
 1 / 37
VENDITA · Casa indipendente
MARSCIANO (PG) VILLA SIGNORILE CON PARCO PRIVATO E VISTA PANORAMICA - GRANDE POTENZIALE
Marsciano · Compignano (PG)
Annuncio aggiornato il 14/09/2026
Description
Riferimento: MG-144-vlla a marsciano
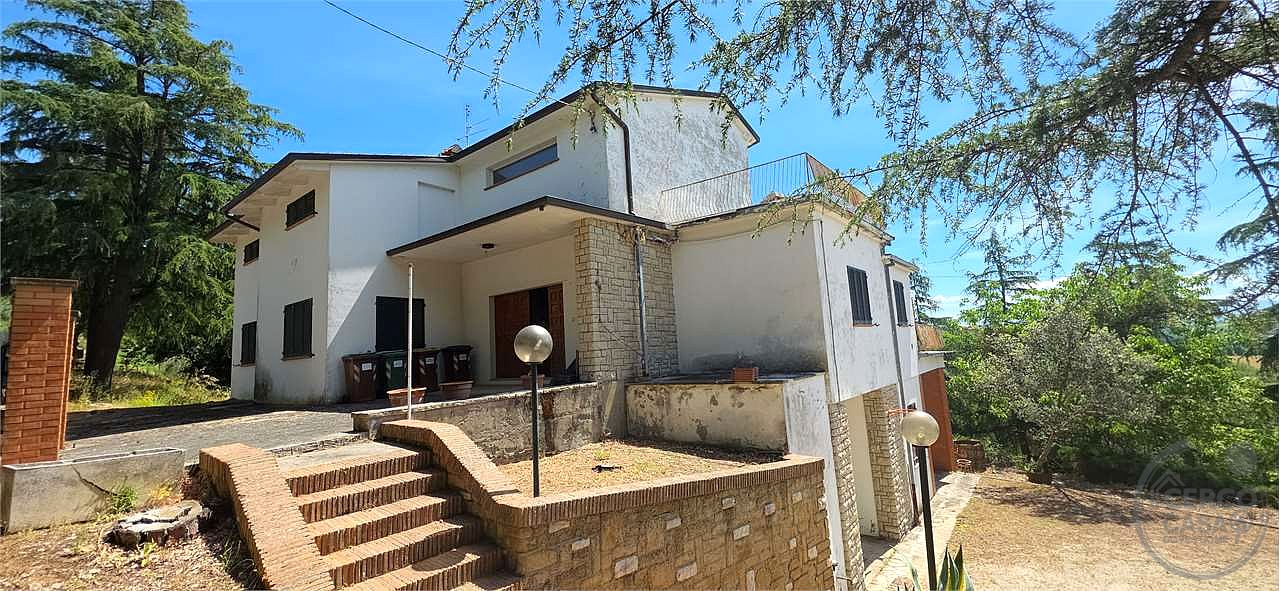
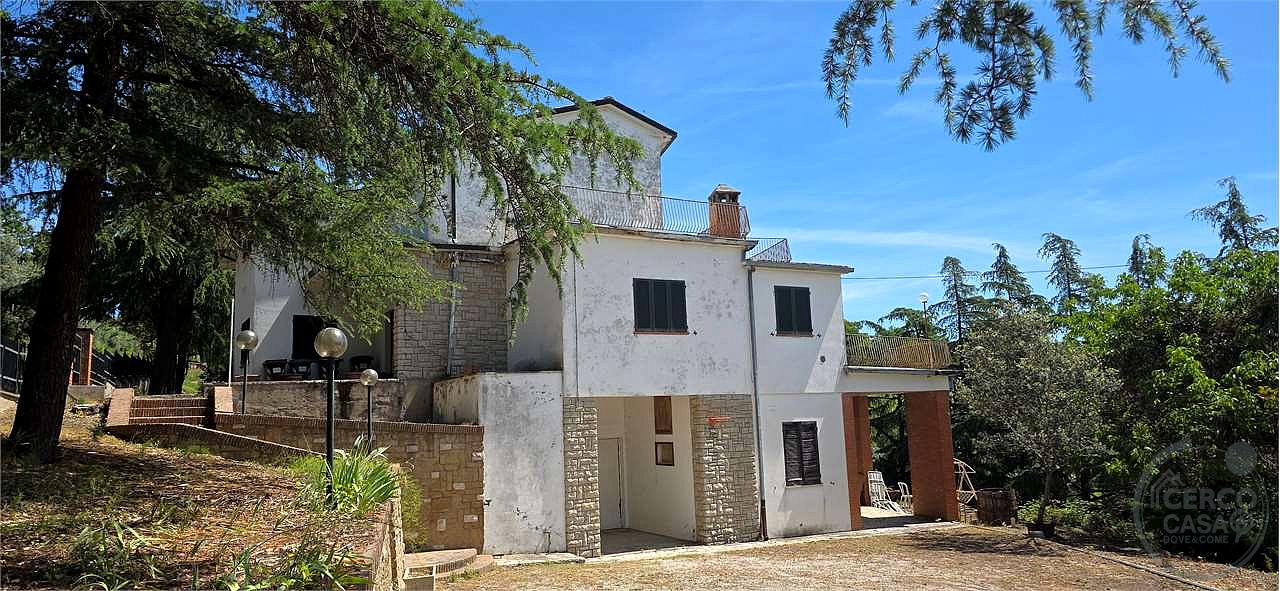
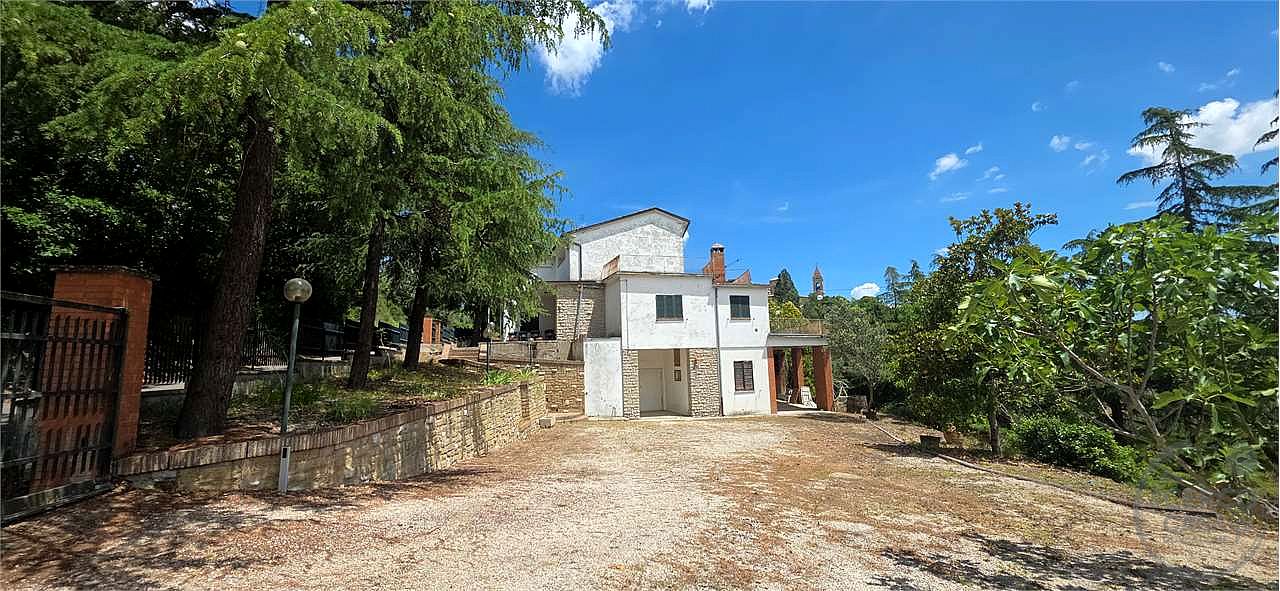
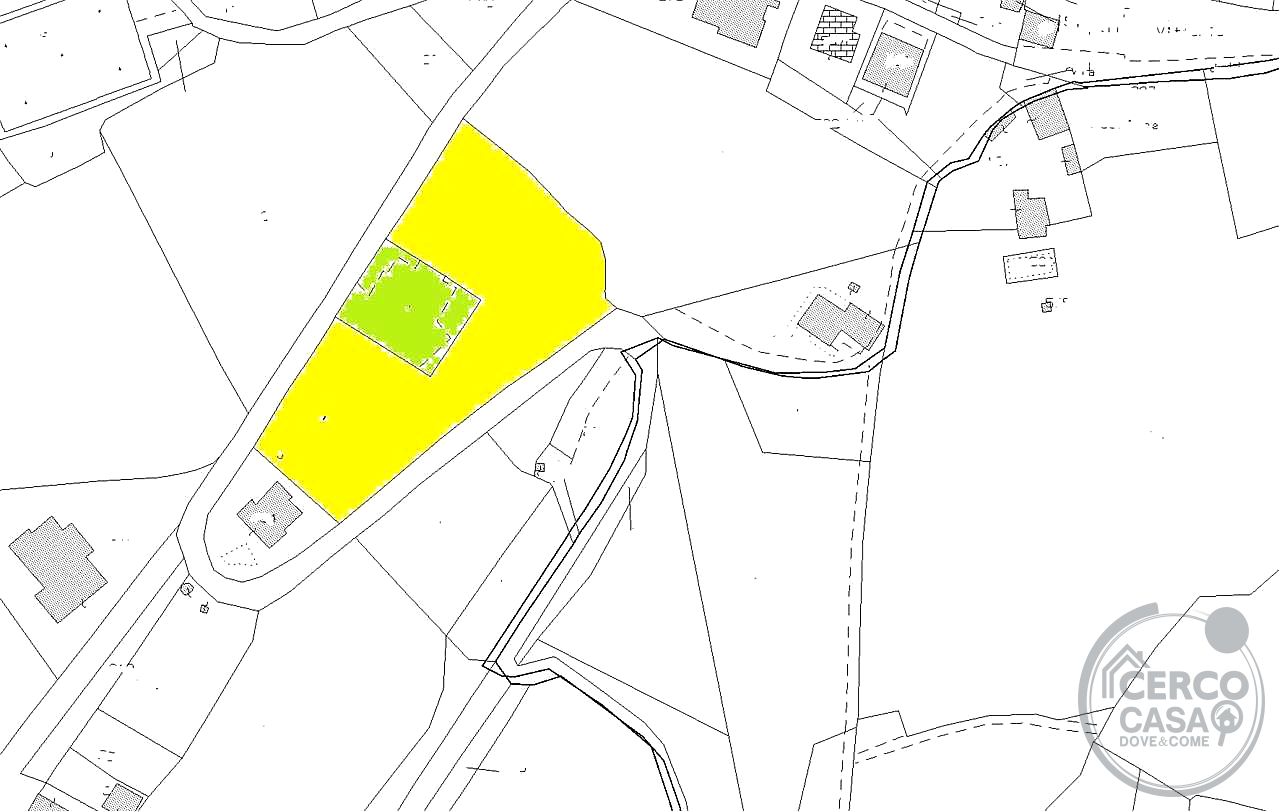
Nel cuore della campagna Umbra, nel suggestivo borgo di Compignano, nel comune di Marsciano , proponiamo in vendita una prestigiosa villa indipendente di circa 504 mq, circondata da un parco privato di quasi 4.000 mq completamente recintato.
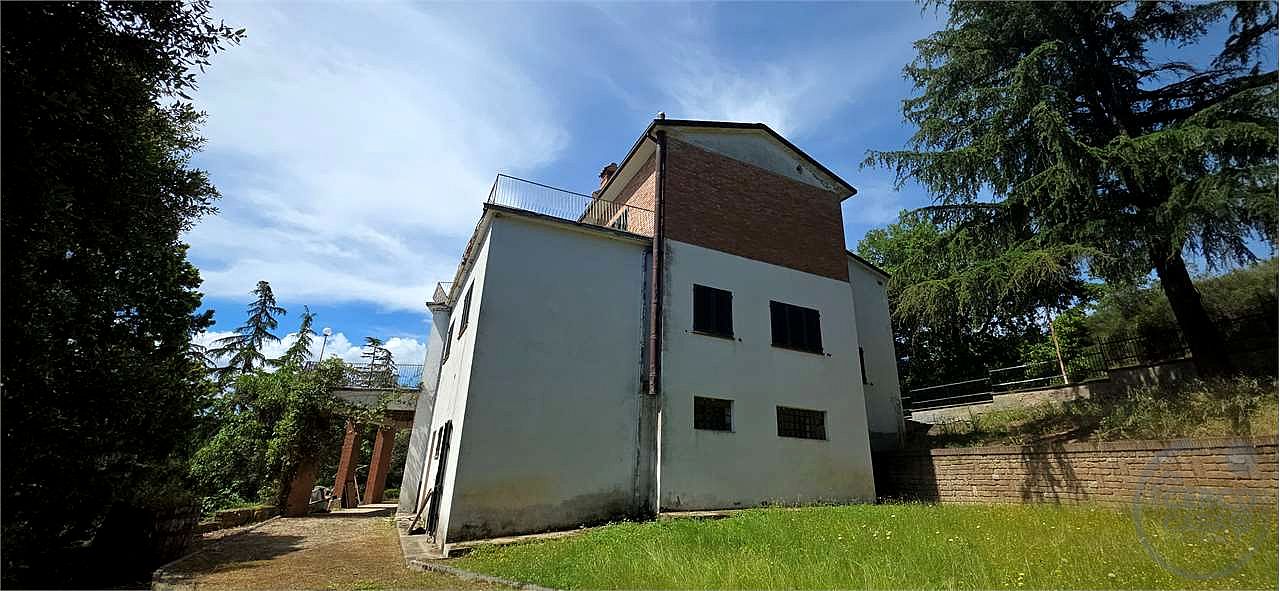
Una proprietà di rappresentanza, edificata negli anni '60 e successivamente rinnovata negli anni '80, che conserva ancora oggi tutto il fascino delle residenze signorili di un tempo: ambienti generosi, luminosità, solidità costruttiva e una distribuzione degli spazi difficilmente reperibile nelle costruzioni moderne.
L'abitazione si sviluppa su 3 livelli. Al piano terra trovano spazio ampi garage, locali accessori e magazzini, ideali sia per esigenze familiari che professionali.
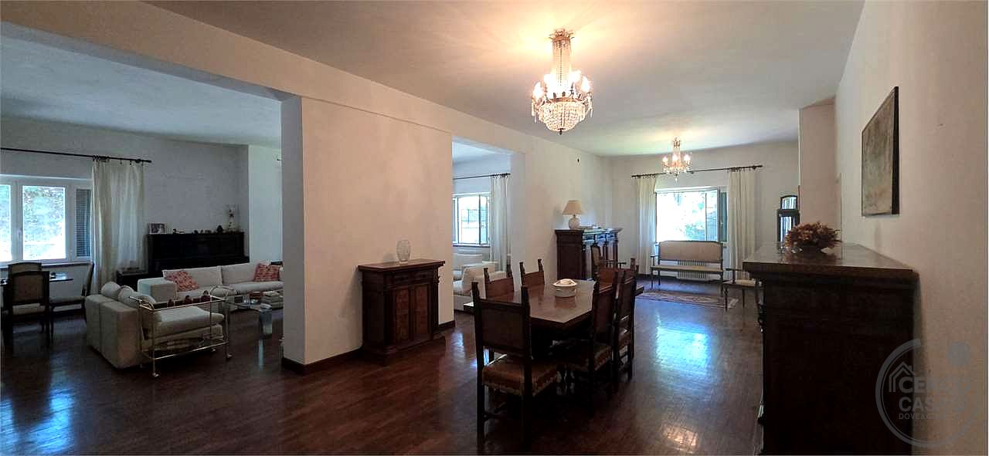
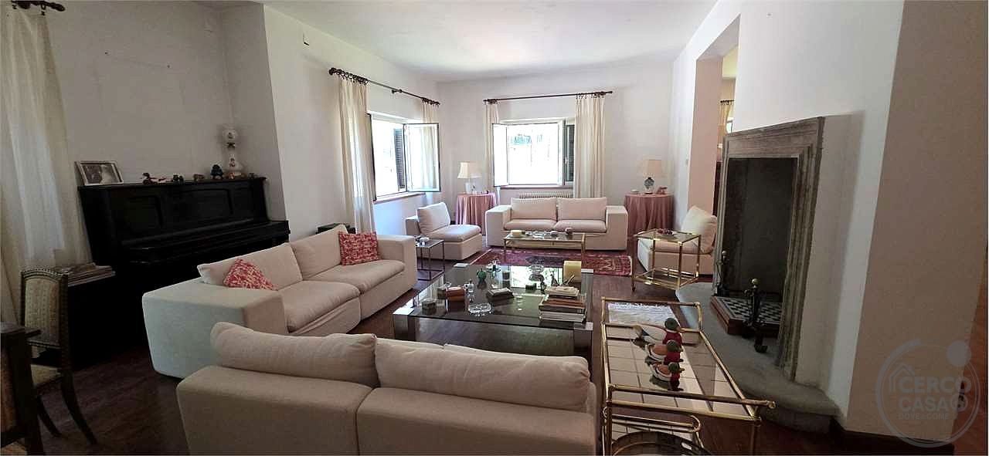
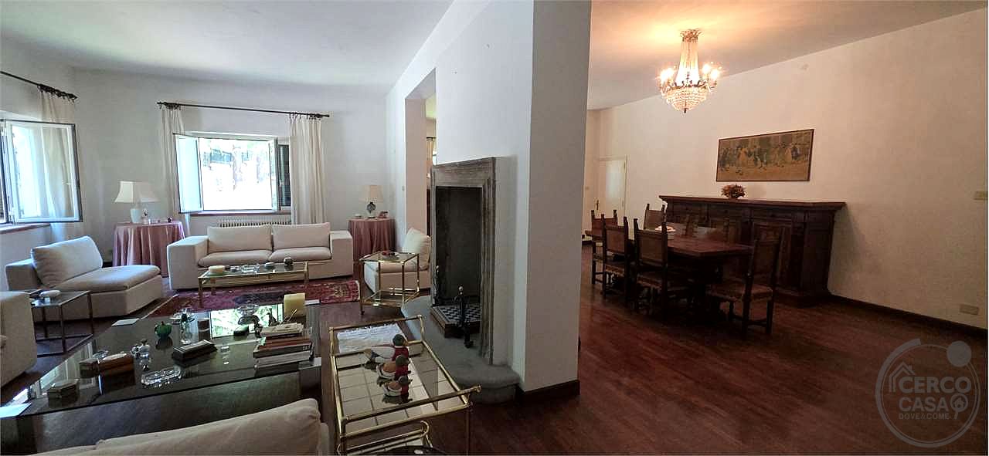
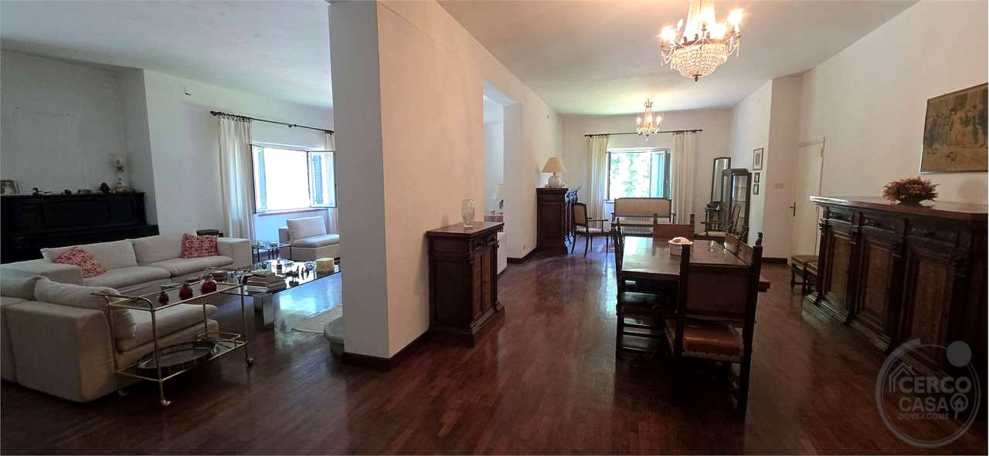
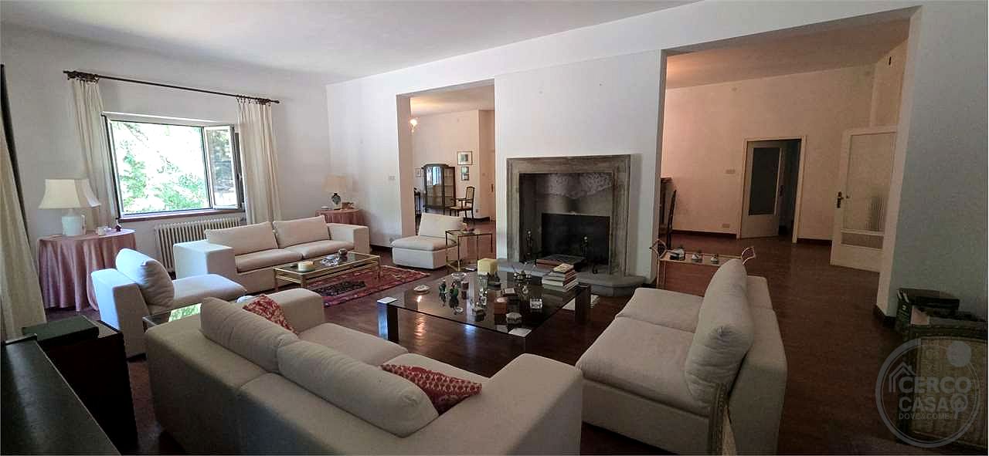
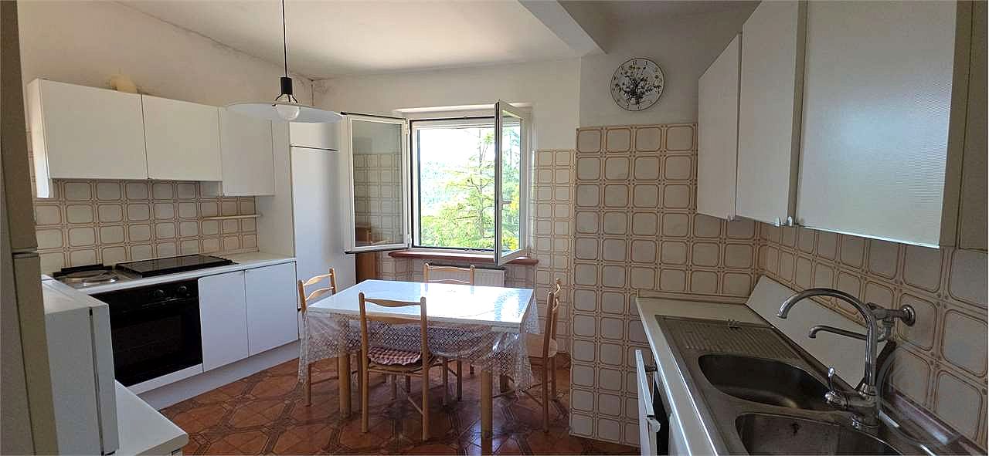
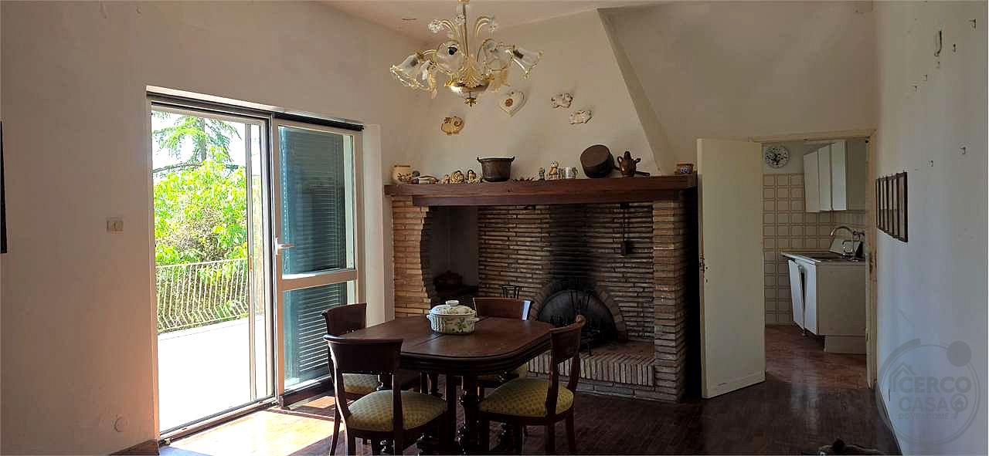
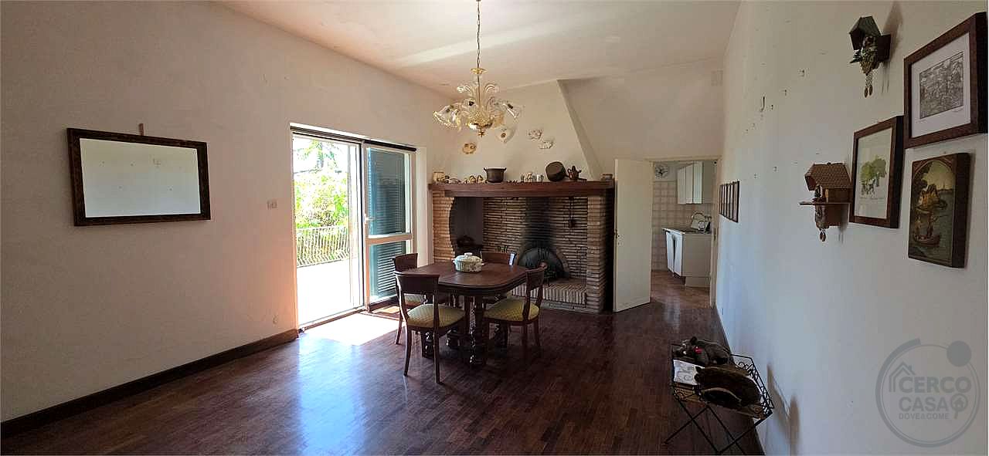
Salendo al piano principale , piano terra dal lato ingresso, si viene accolti da una splendida zona giorno caratterizzata da un grande salone con camino al centro, ambienti eleganti e perfetti per ricevere ospiti, una spaziosa cucina, un ampio tinello anch'esso dotato di camino con sedute ai lati, e ulteriori vani con bagno che possono essere facilmente destinati a zona notte, studio professionale o appartamento indipendente.
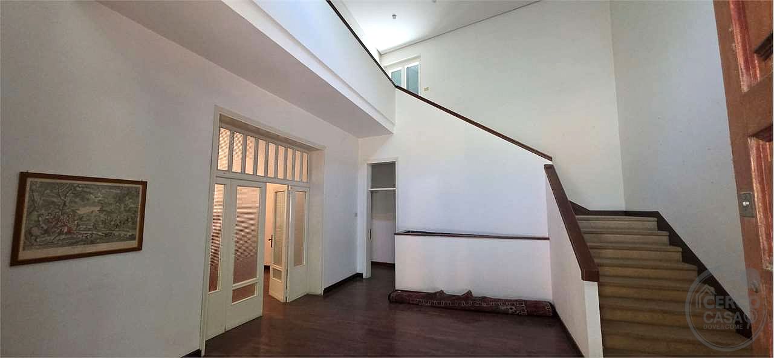
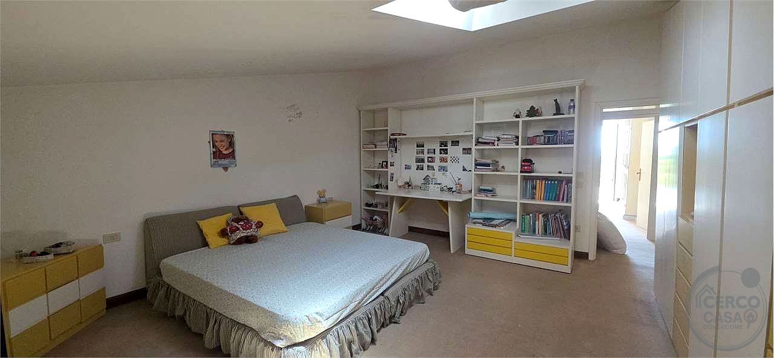
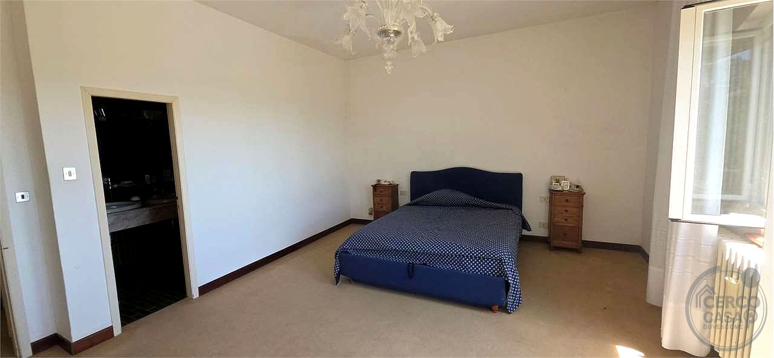
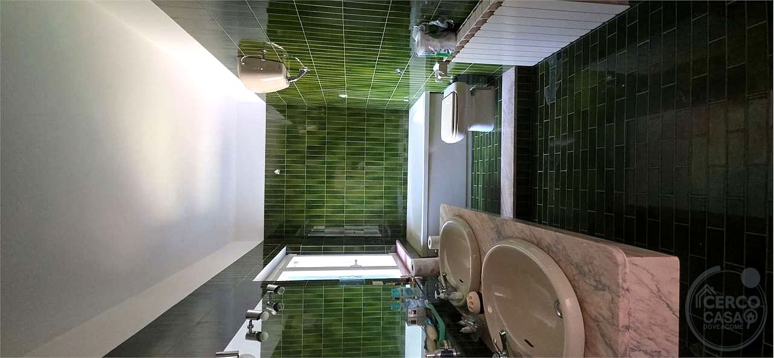
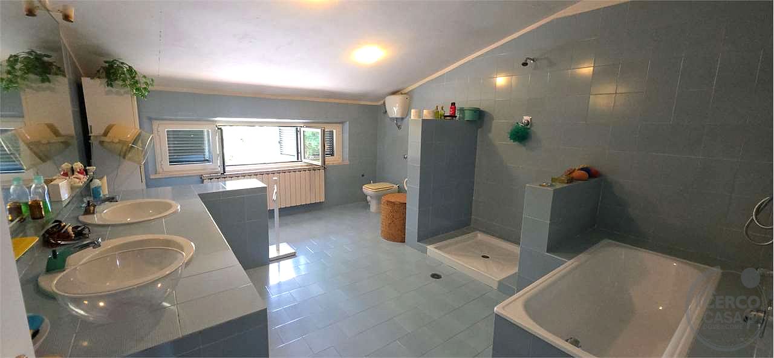
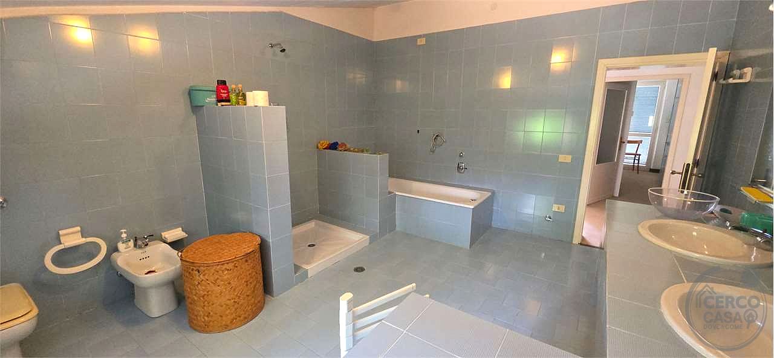
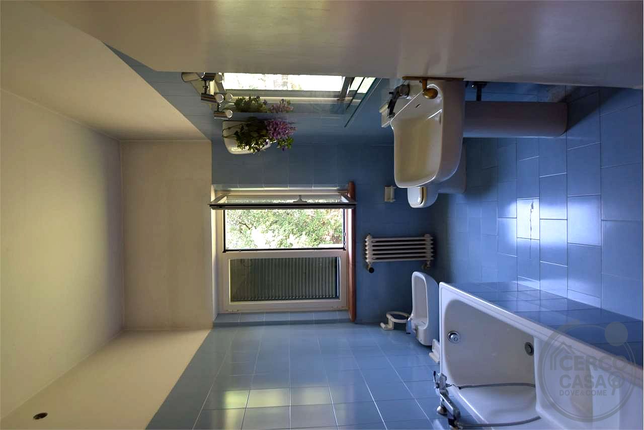
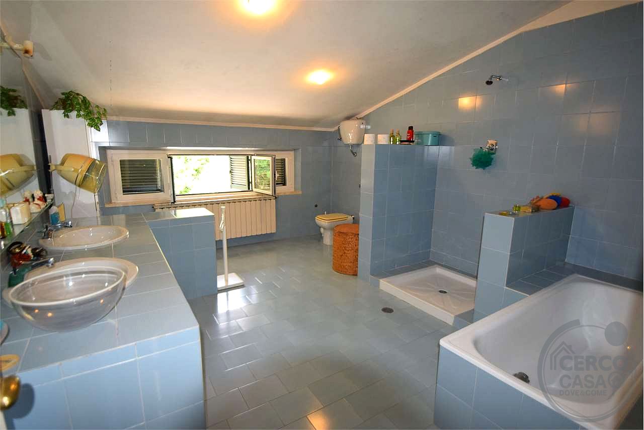
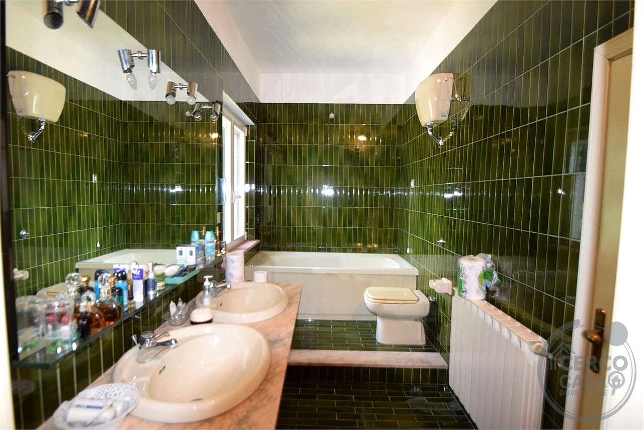
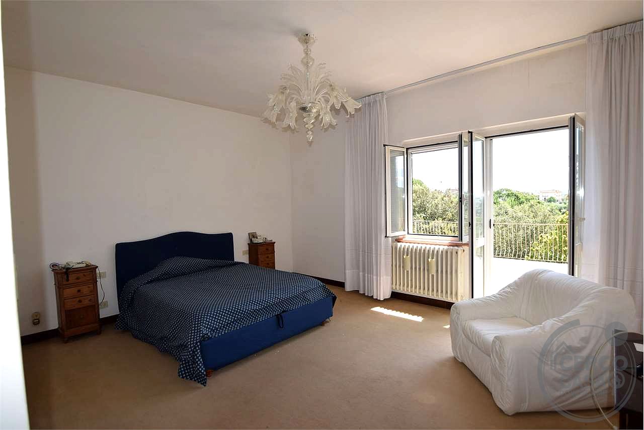
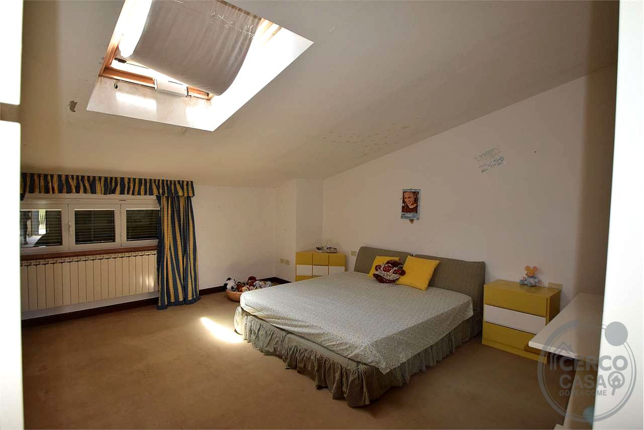
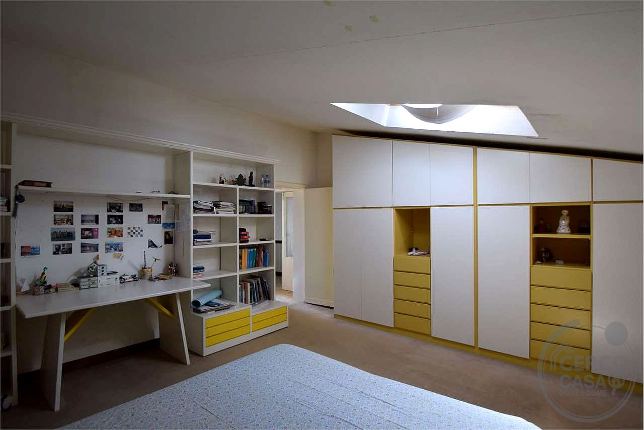
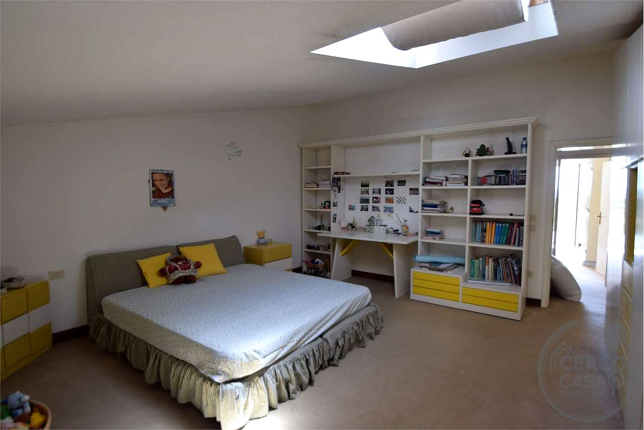
Il piano superiore al quale si accede da una scala importante, ospita il reparto notte principale, composto da tre ampie camere matrimoniali e due bagni, garantendo comfort e privacy per tutta la famiglia.
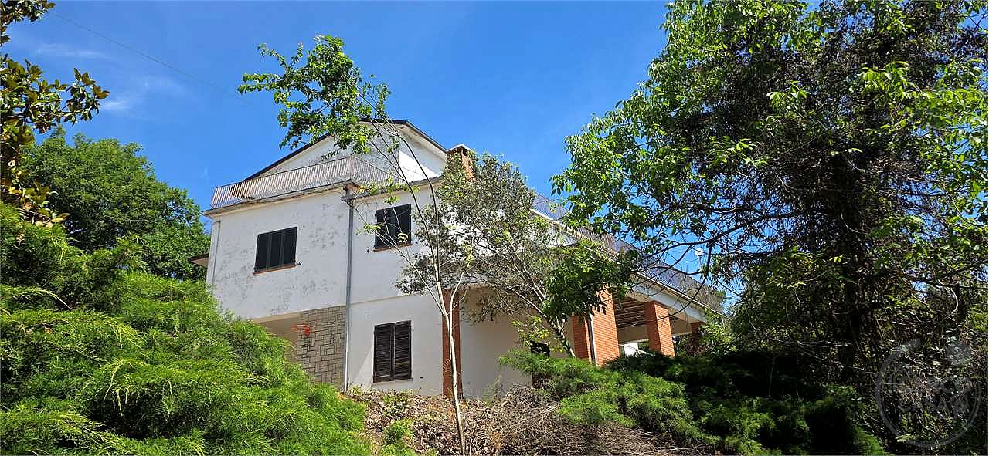
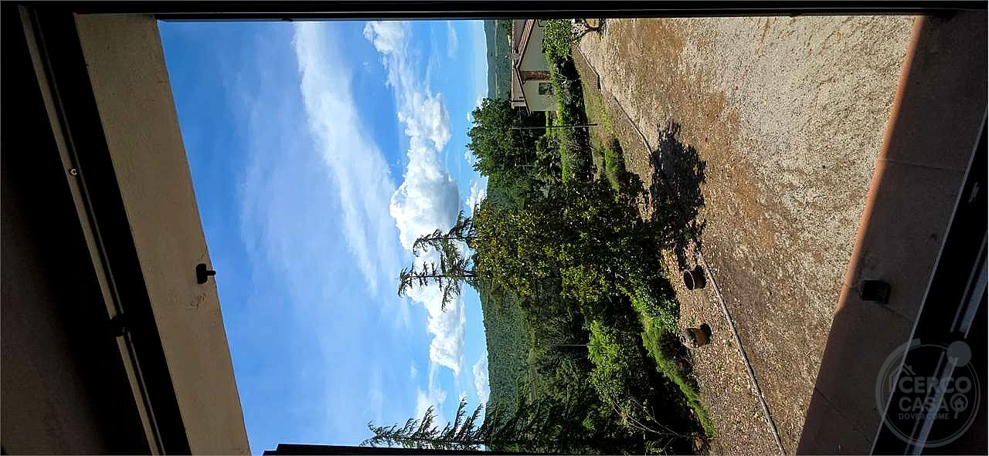
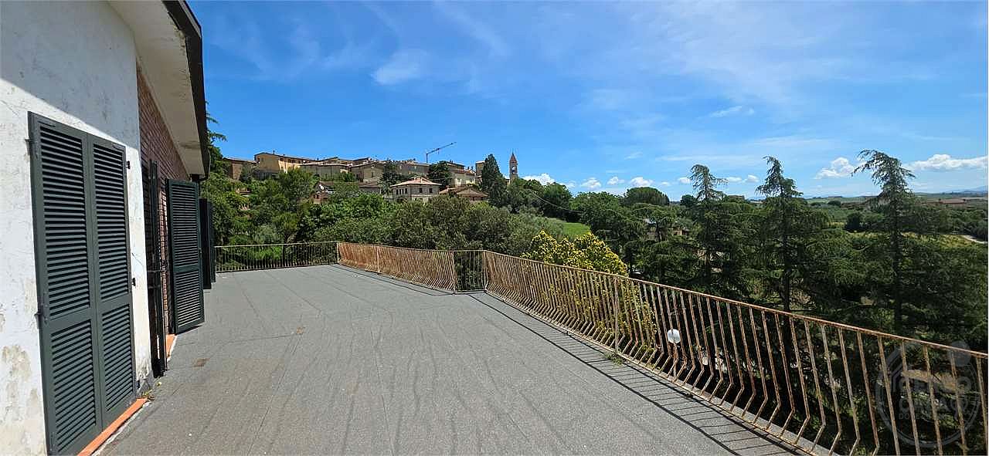
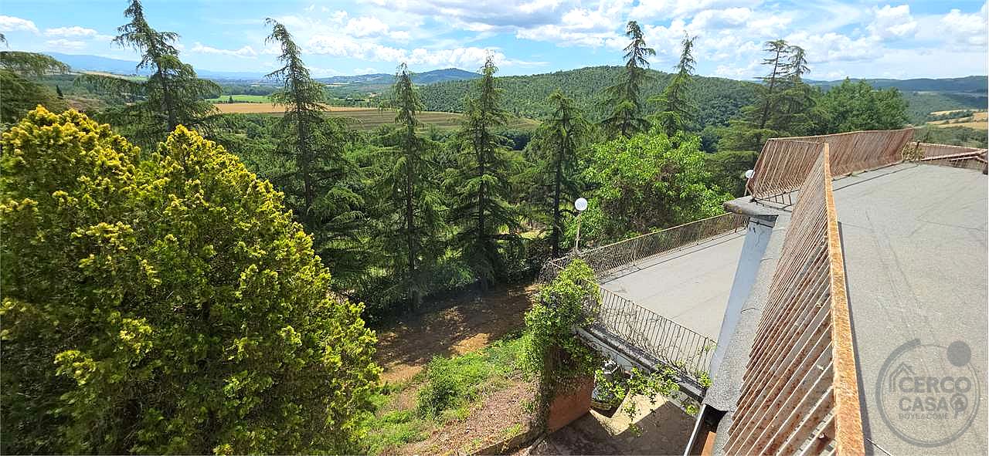
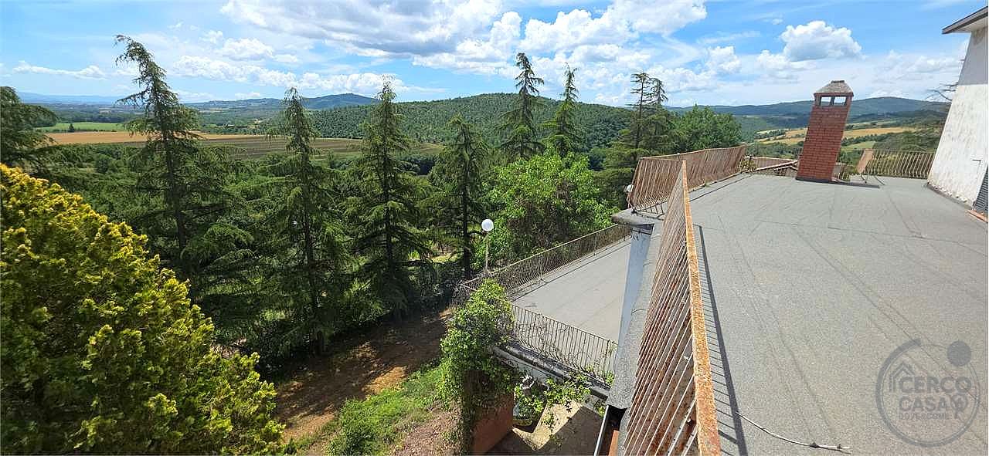
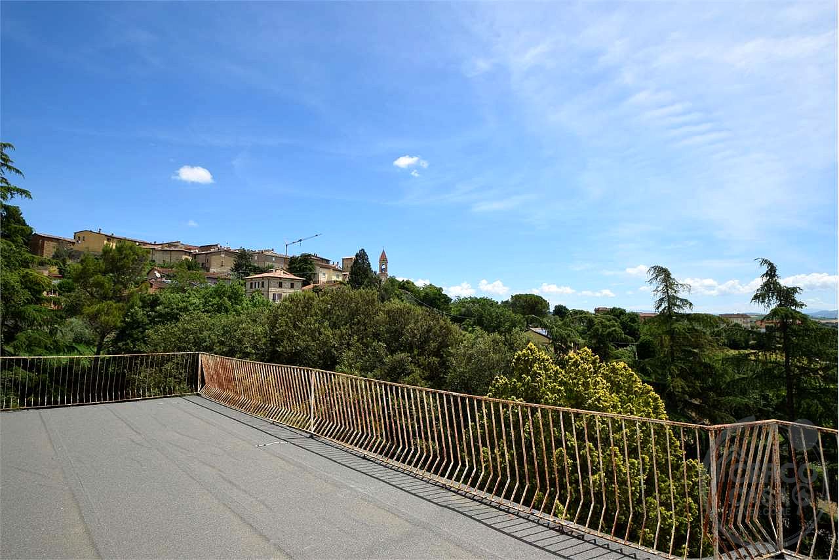
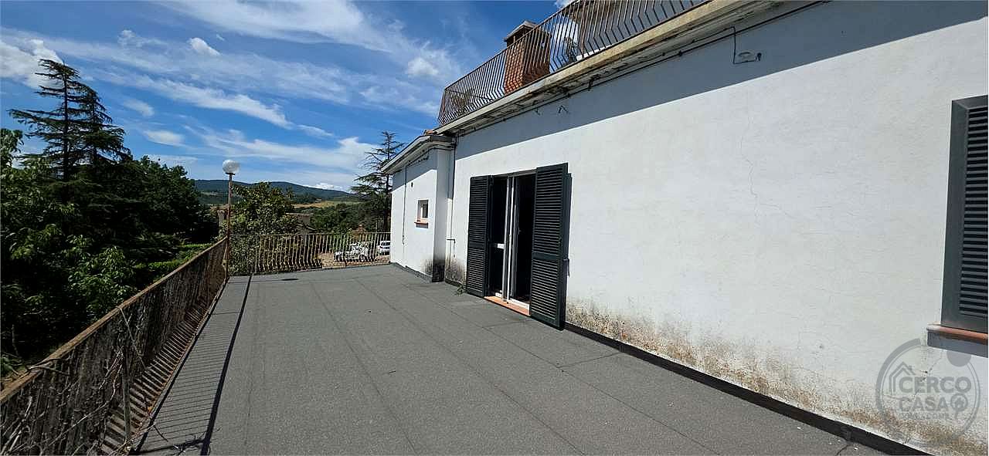
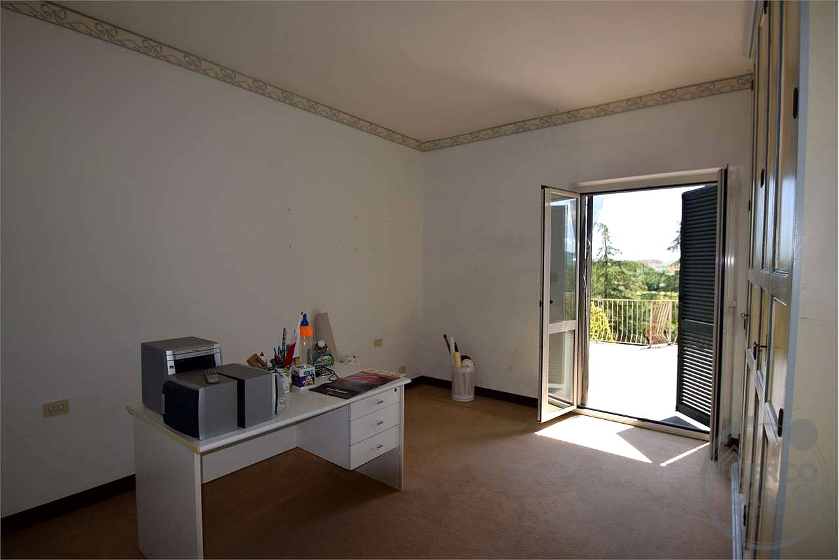
Elemento di assoluto pregio sono i magnifici terrazzi panoramici, dai quali lo sguardo si apre sul centro storico del paese e sul paesaggio circostante, regalando scorci di rara bellezza in ogni stagione.
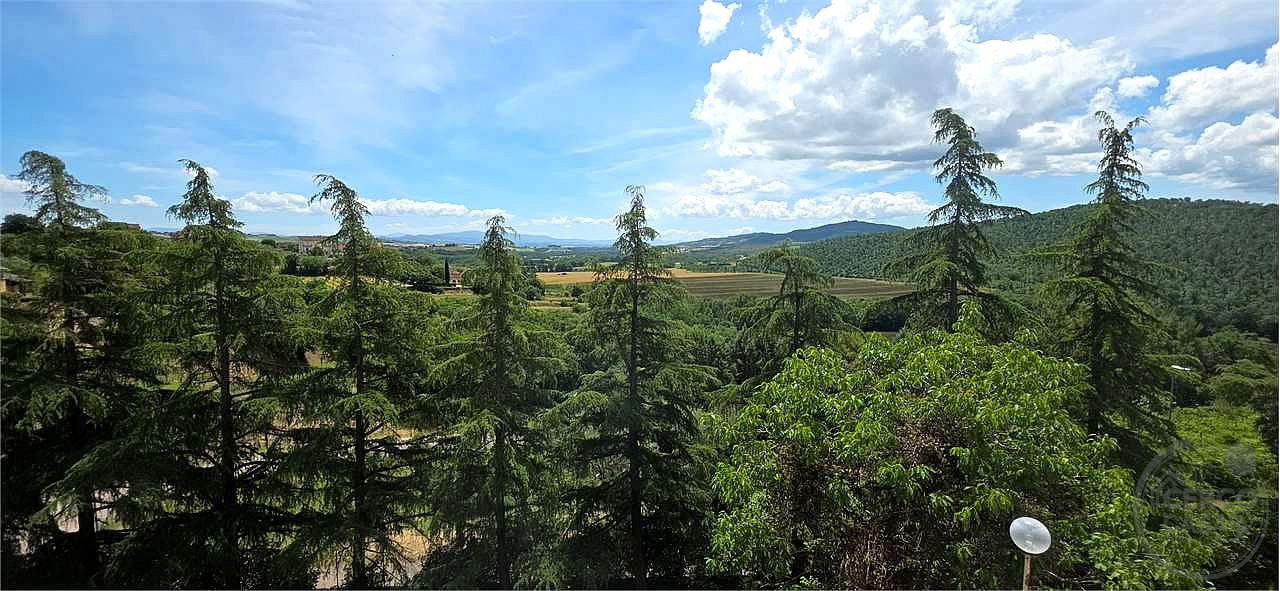
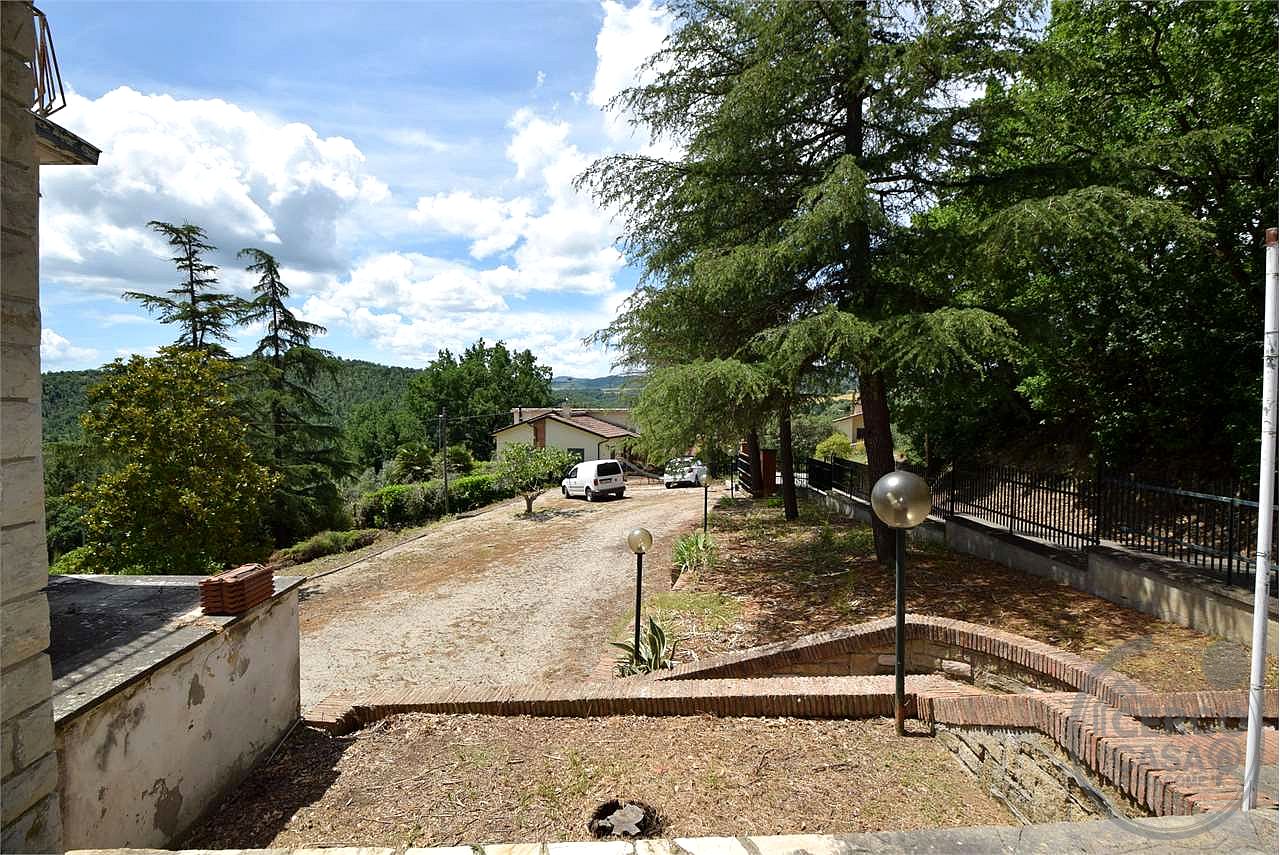
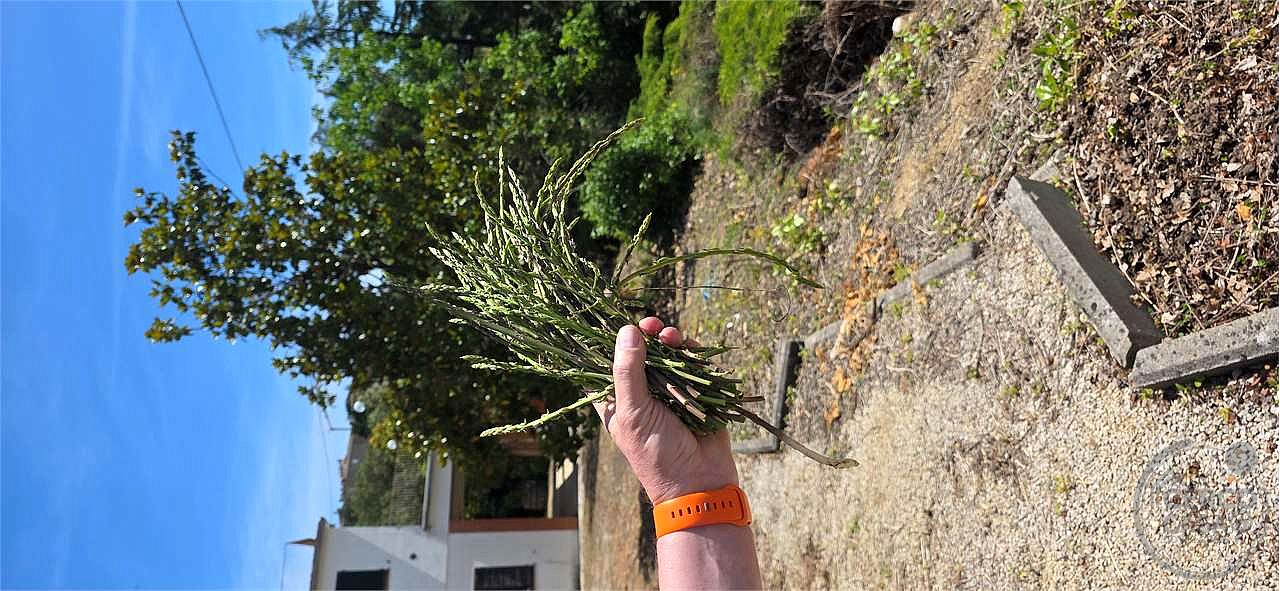
All'esterno la proprietà è immersa in un contesto verde e riservato: un curato giardino arricchito da maestosi lecci, alberi da frutto e una rinomata produzione di asparagi che testimonia la fertilità e la qualità del terreno.
La villa necessita di un aggiornamento delle finiture interne e degli elementi estetici, offrendo così l'opportunità di personalizzare gli ambienti secondo il gusto contemporaneo.
Dal punto di vista strutturale, tuttavia, si presenta solida e ben mantenuta, con caratteristiche costruttive che rappresentano una base eccellente per qualsiasi progetto di valorizzazione.
Grazie alle dimensioni, alla disposizione degli spazi, alla posizione strategica e alla bellezza del contesto, questa proprietà rappresenta una soluzione ideale sia come prestigiosa residenza privata sia come investimento per la realizzazione di una struttura ricettiva di charme, bed & breakfast, country house o attività turistico-ricettiva.
Una dimora autentica, ricca di carattere e potenzialità, dove spazio, natura e qualità della vita si incontrano in perfetto equilibrio.Superficie villa: circa 504 mq
Terreno privato: circa 4.000 mq completamente recintati
Camere: 3 matrimoniali principali oltre a ulteriori vani utilizzabili come zona notte
Bagni: 3
Garage e locali accessori: ampie metrature
Classe energetica: da definire
Contattaci al +39 393 9067105 per maggiori informazioni o per prenotare una visita: alcune proprietà non si raccontano soltanto, si devono vivere.
MARSCIANO (PG) STATELY VILLA WITH PRIVATE PARK AND PANORAMIC VIEW - GREAT POTENTIAL
In the heart of the Umbrian countryside, in the charming village of Compignano, in the municipality of Marsciano, we offer for sale a prestigious detached villa of approximately 504 square meters, surrounded by a private park of almost 4,000 square meters, fully fenced.
This prestigious property, built in the 1960s and subsequently renovated in the 1980s, retains all the charm of the stately homes of yesteryear: generous spaces, light, solid construction, and a layout rarely found in modern buildings.
The home is spread over three levels. The ground floor features large garages, utility rooms, and storage rooms, ideal for both family and professional use.
Ascending to the main floor, the ground floor from the entrance, you are greeted by a splendid living area featuring a large living room with a fireplace in the center, elegant spaces perfect for entertaining, a spacious kitchen, a large dining room also featuring a fireplace with seating on either side, and additional rooms with bathrooms that could easily be converted into a sleeping area, a professional office, or a separate apartment.
The upper floor, accessed by a grand staircase, houses the main sleeping area, consisting of three spacious double bedrooms and two bathrooms, ensuring comfort and privacy for the entire family.
An absolute highlight are the magnificent panoramic terraces, from which views open onto the historic center of the village and the surrounding landscape, offering glimpses of rare beauty in every season.
Outside, the property is immersed in a green and private setting: a well-kept garden enriched by majestic holm oaks, fruit trees, and a renowned asparagus production that testifies to the fertility and quality of the soil.
The villa requires updating its interior finishes and aesthetics, offering the opportunity to customize the spaces in a contemporary style. Structurally, however, it is solid and well-maintained, with construction features that provide an excellent foundation for any redevelopment project.
Thanks to its size, layout, strategic location, and beautiful setting, this property represents an ideal solution both as a prestigious private residence and as an investment for the creation of a charming accommodation facility, bed & breakfast, country house, or tourist accommodation business.
An authentic home, rich in character and potential, where space, nature, and quality of life meet in perfect balance. Villa area: approximately 504 sq m
Private land: approximately 4,000 sq m, fully fenced
Bedrooms: 3 master bedrooms plus additional rooms that can be used as sleeping quarters
Bathrooms: 3
Garage and ancillary rooms: large
Contact us at +39 393 9067105 for more information or to book a viewing: some properties aren't just for show, they're meant to be lived in. Energy efficiency rating: to be defined

Features
Other features
Price information
- Price
- € 390.000
Energy efficiency
- Energy performance certificate
- Not provided
Price history
Online da 12/09/2026 · 2 giorni- € 390.000
Estimated purchase costs
- Listing price
- € 390.000
- Estimated taxes
- € 7.900
- Editable notary budget
- €
- Estimated total
- € 400.400
Indicative estimate for a purchase from a private seller, calculated using the listing price. Actual taxation may be based on the cadastral value; notary fees, agency fees, mortgage costs and personal circumstances may change the amount. Always check with a qualified professional. Italian Revenue Agency guidance.
Mortgage calculator
- DEPOSIT
- € 0 (30%)
- MORTGAGE
- € 0 (70%)
Map
↗ EspandiThe position may be approximate to protect privacy. Open the full map to see nearby amenities.
Nearby amenities
Searching for schools, transport stops and supermarkets within 1.5 km…
Similar properties
View all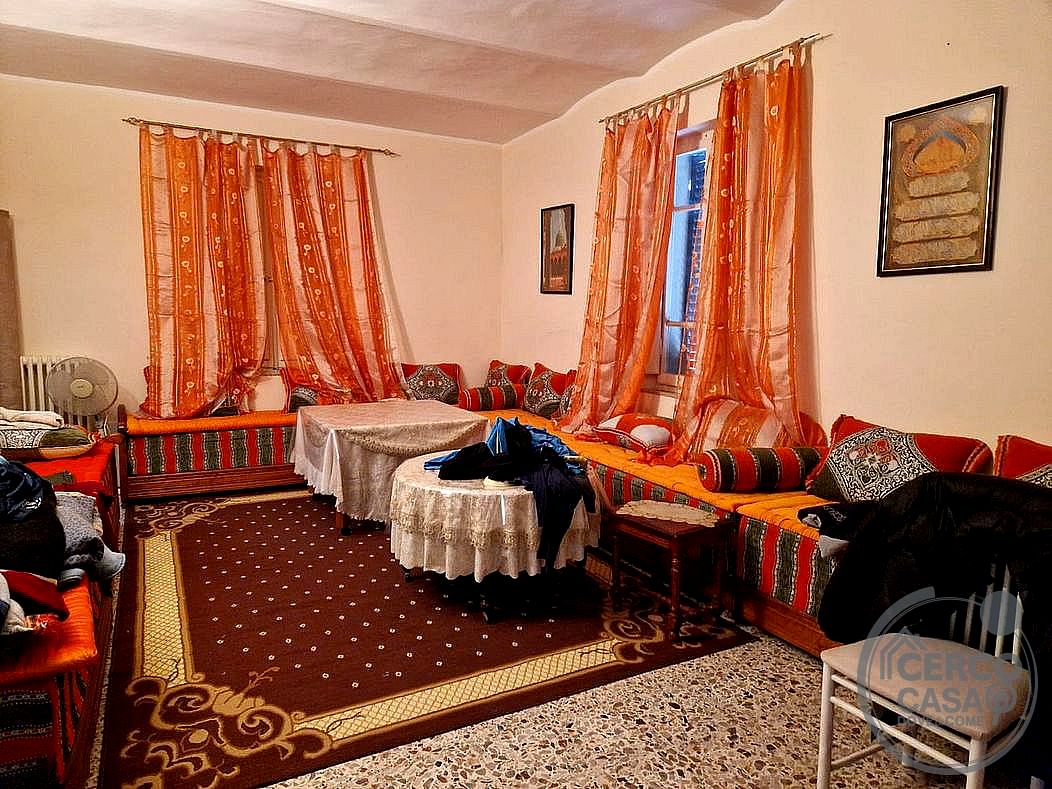
CASA INDIPENDENTE VENDITA MARSCIANO
€ 210.0004 locali · 2 m²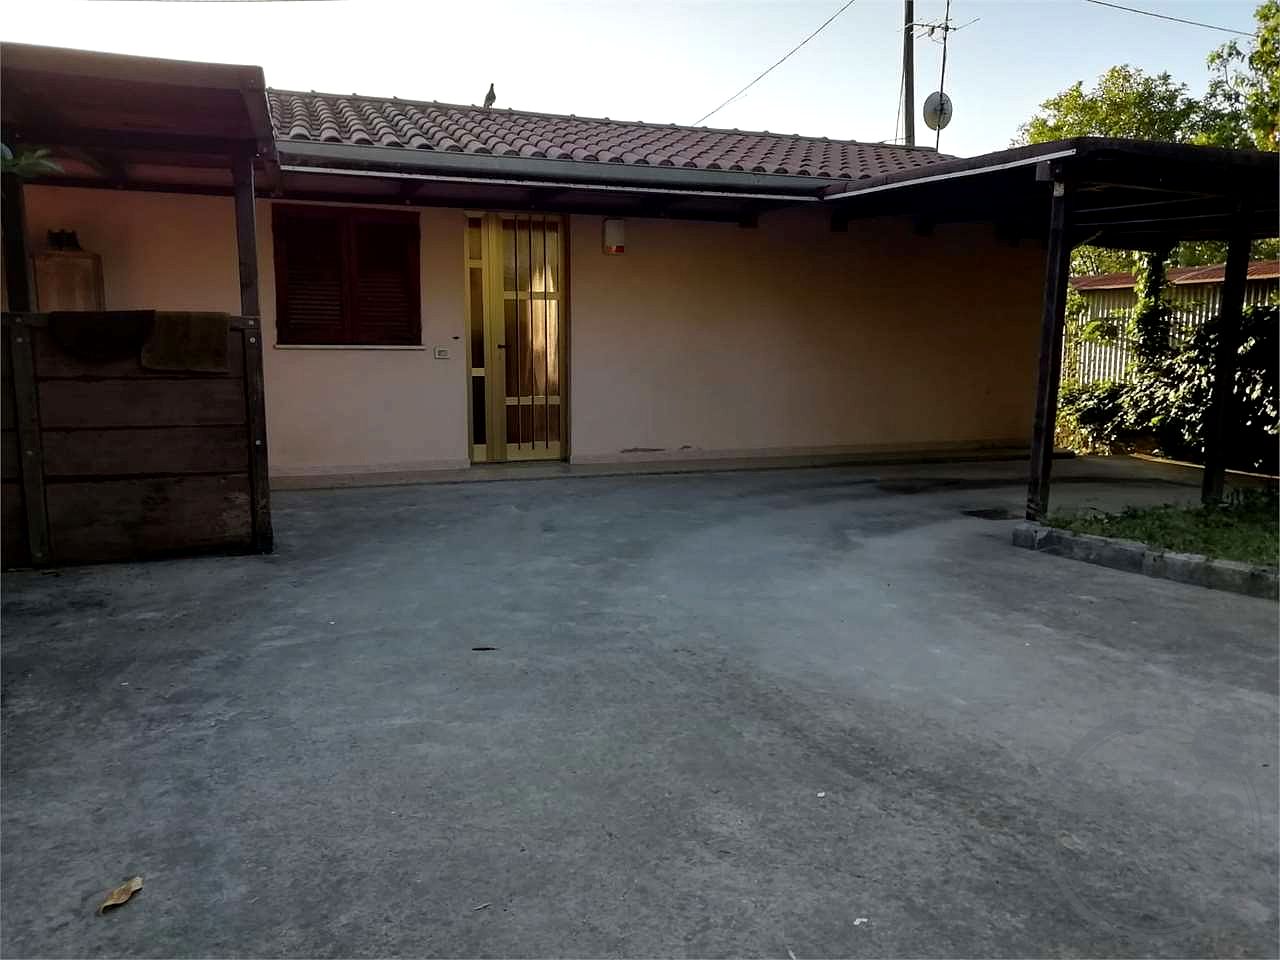
Casa singola in campagna
€ 78.0002 locali · 58 m²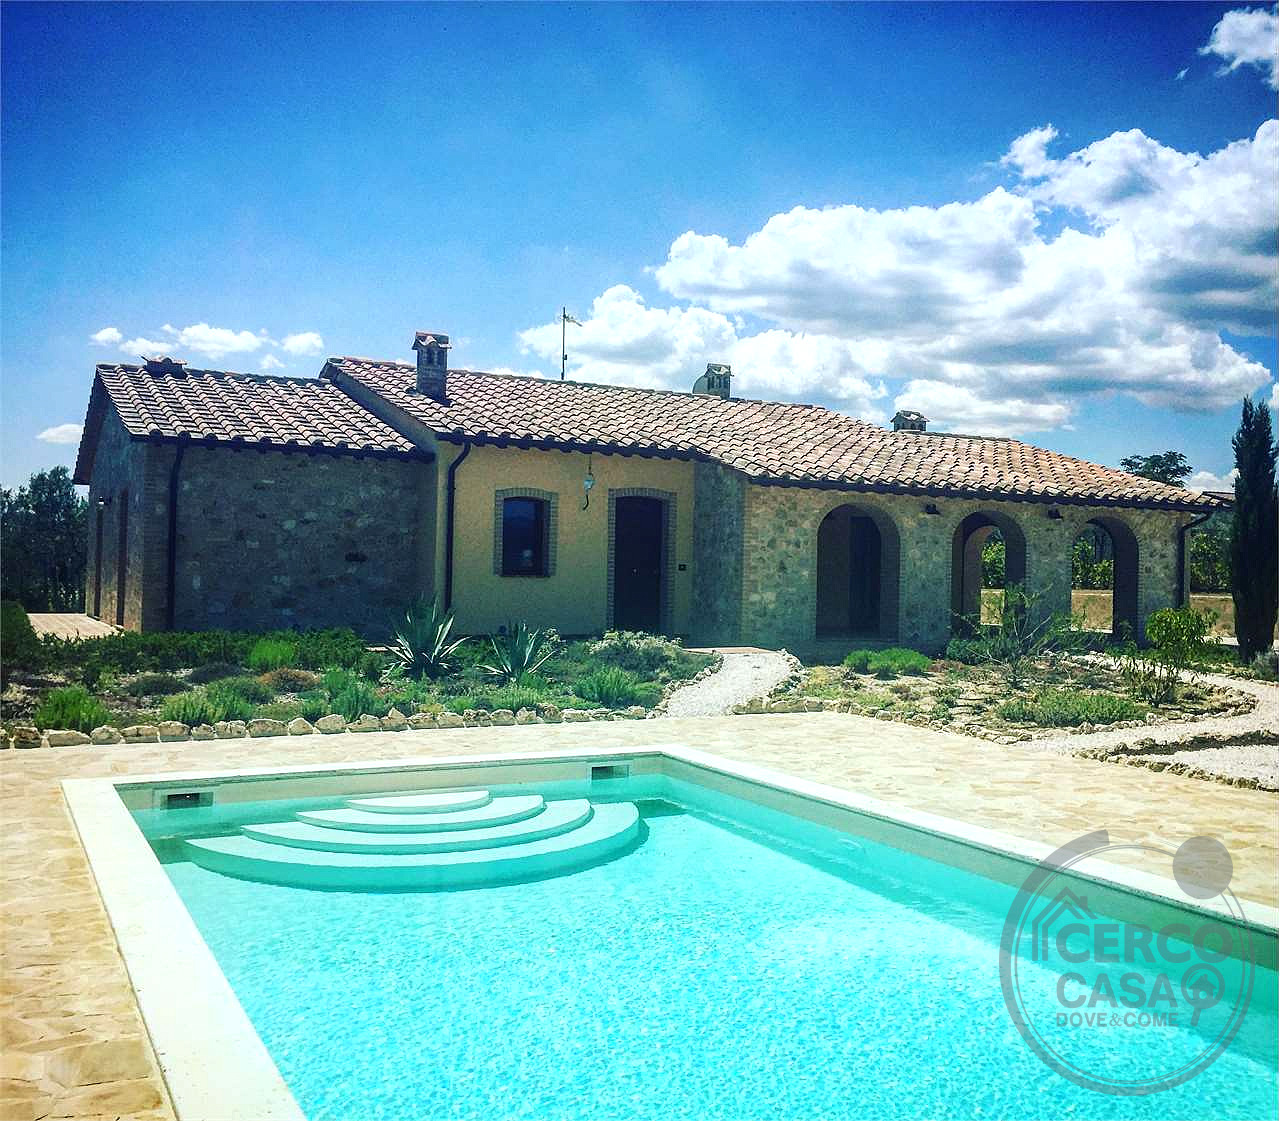
Casolare in pietra
€ 350.0005 locali · 110 m²Casa bifamiliare in pietra, 250 mq - garage, cortile, terrazza
€ 275.00011 locale · 250 m²Mortgage
- DEPOSIT
- € 0 (30%)
- MORTGAGE
- € 0 (70%)