
 1 / 4
1 / 4
VENDITA · Appartamento
FABBRICATO IN VENDITA A PERUGIA
Perugia · Ponte Rio (PG)
Annuncio aggiornato il 07/10/2026
Description
Riferimento: MG-144-5437
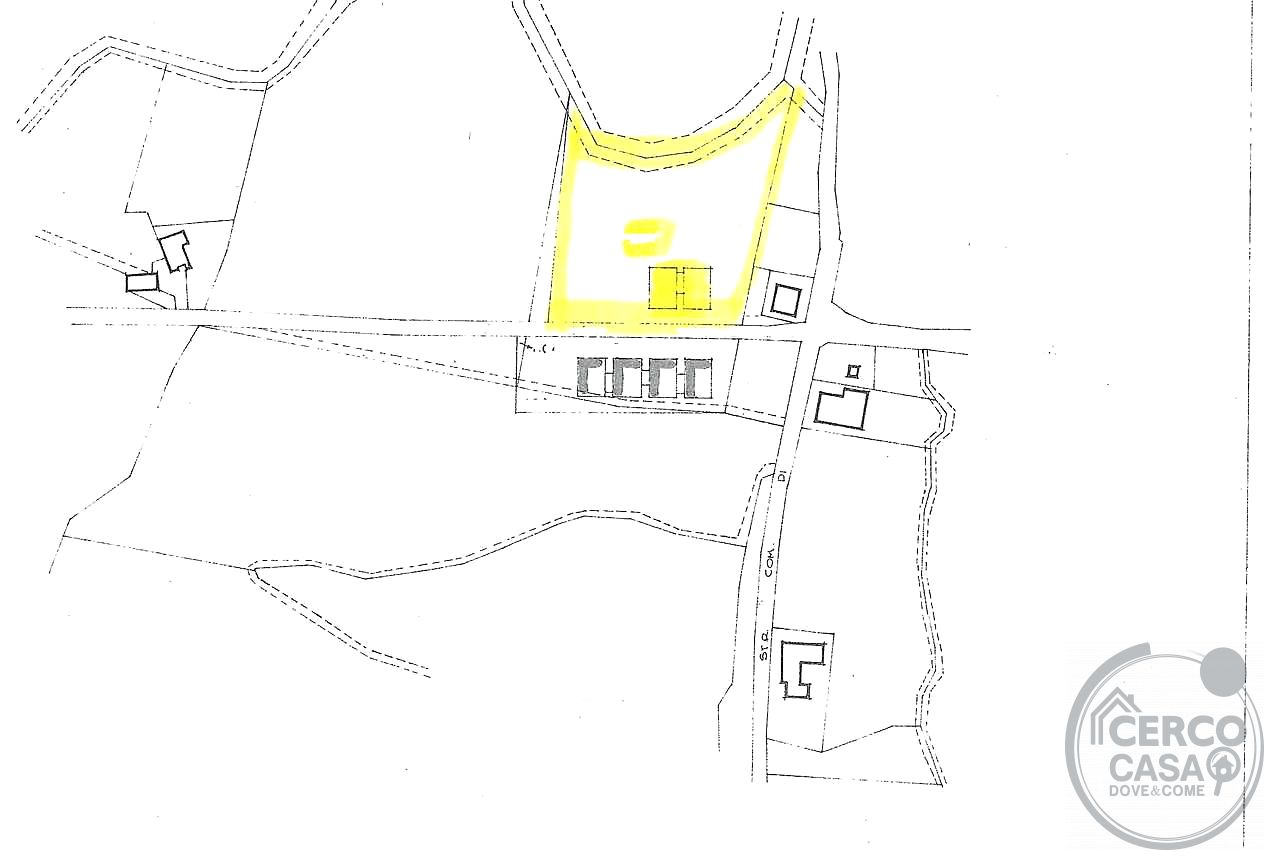
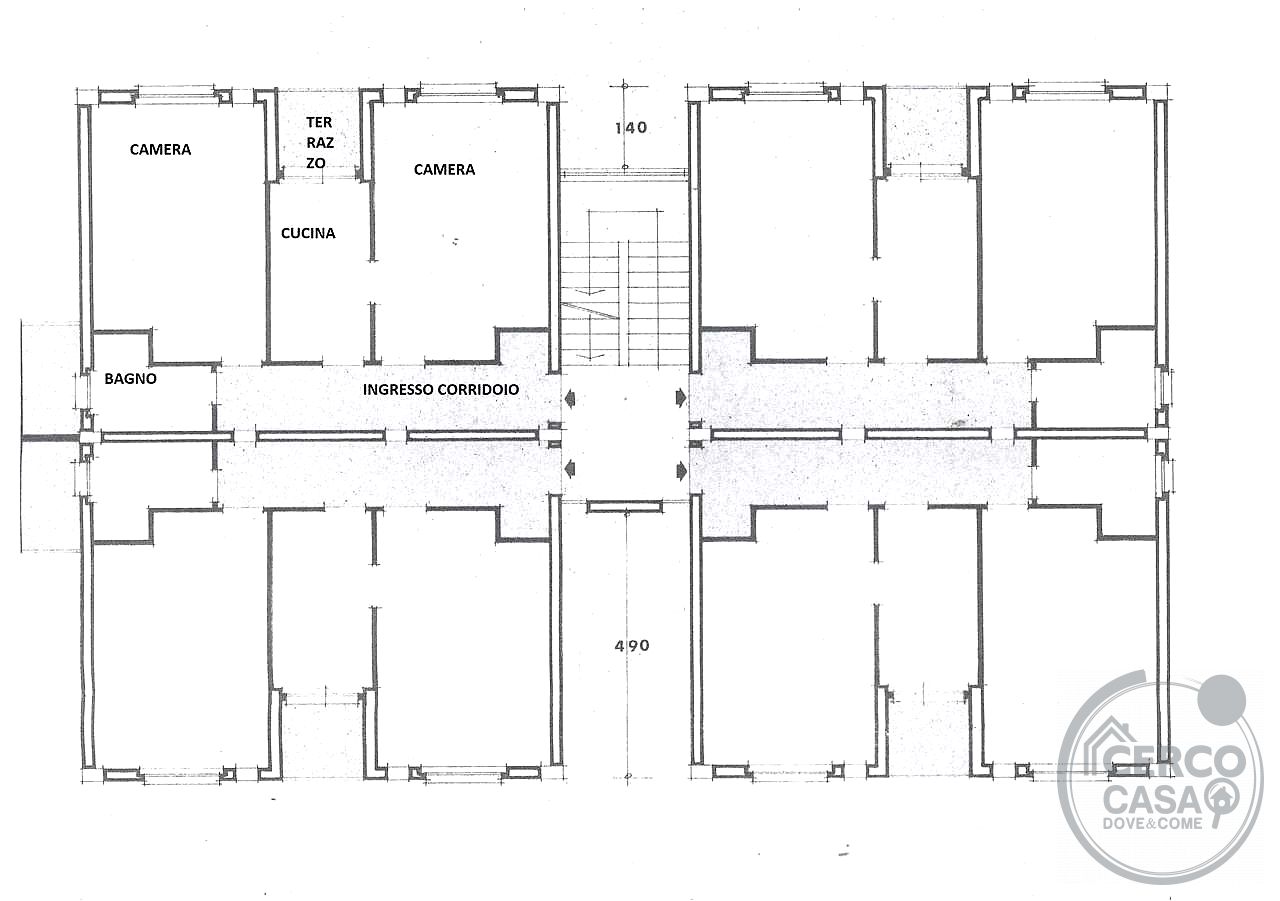
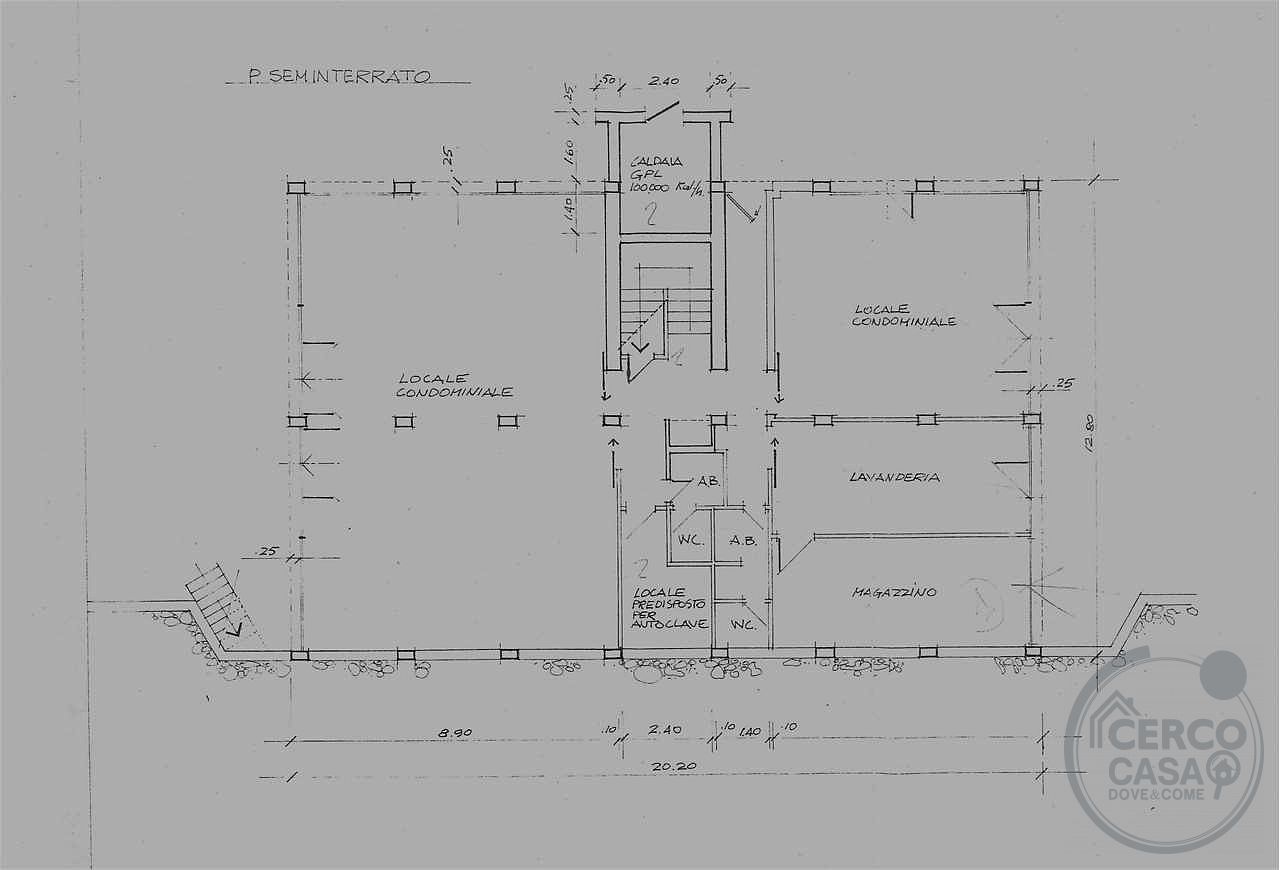
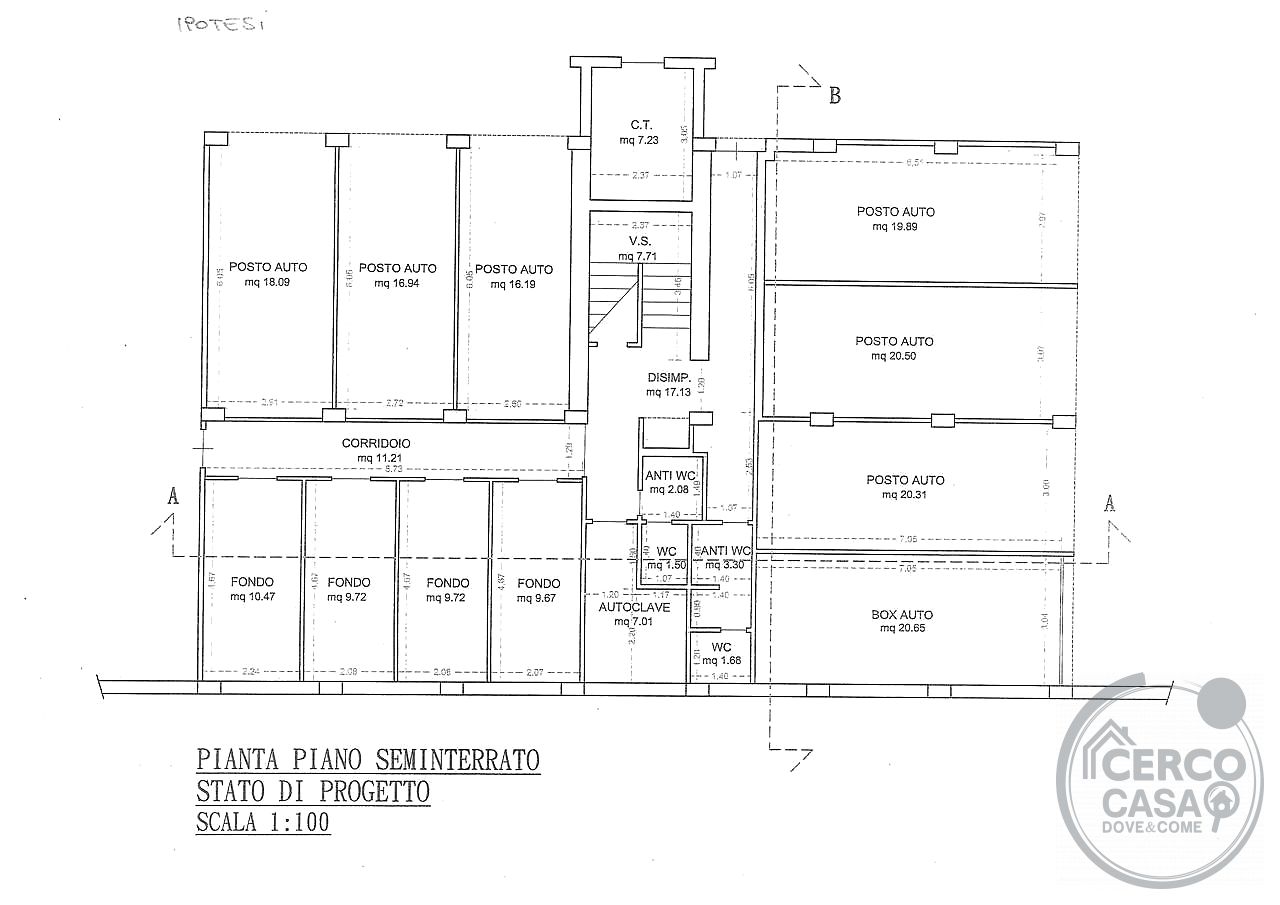
Perugia: a tre chilometri dal centro storico, vendesi proprietà di 12 appartamenti composti da ingresso, cucina, due camere, bagno e terrazzo, al piano terra locali condominiali per attività ludiche/commerciali, terreno di proprietà di 3000,00 mq
Per informazioni contattare l'agenzia Centro Servizi Immobiliari al numero 3913032649 Email: dimoraperte@gmail.com

Features
Price information
- Price
- € 950.000
Energy efficiency
- Energy performance certificate
- Not provided
Price history
Online da 07/10/2026 · pubblicato oggi- € 950.000
Estimated purchase costs
- Listing price
- € 950.000
- Estimated taxes
- € 19.100
- Editable notary budget
- €
- Estimated total
- € 971.600
Indicative estimate for a purchase from a private seller, calculated using the listing price. Actual taxation may be based on the cadastral value; notary fees, agency fees, mortgage costs and personal circumstances may change the amount. Always check with a qualified professional. Italian Revenue Agency guidance.
Mortgage calculator
- DEPOSIT
- € 0 (30%)
- MORTGAGE
- € 0 (70%)
The position may be approximate to protect privacy. Open the full map to see nearby amenities.
Nearby amenities
Searching for schools, transport stops and supermarkets within 1.5 km…
Similar properties
View all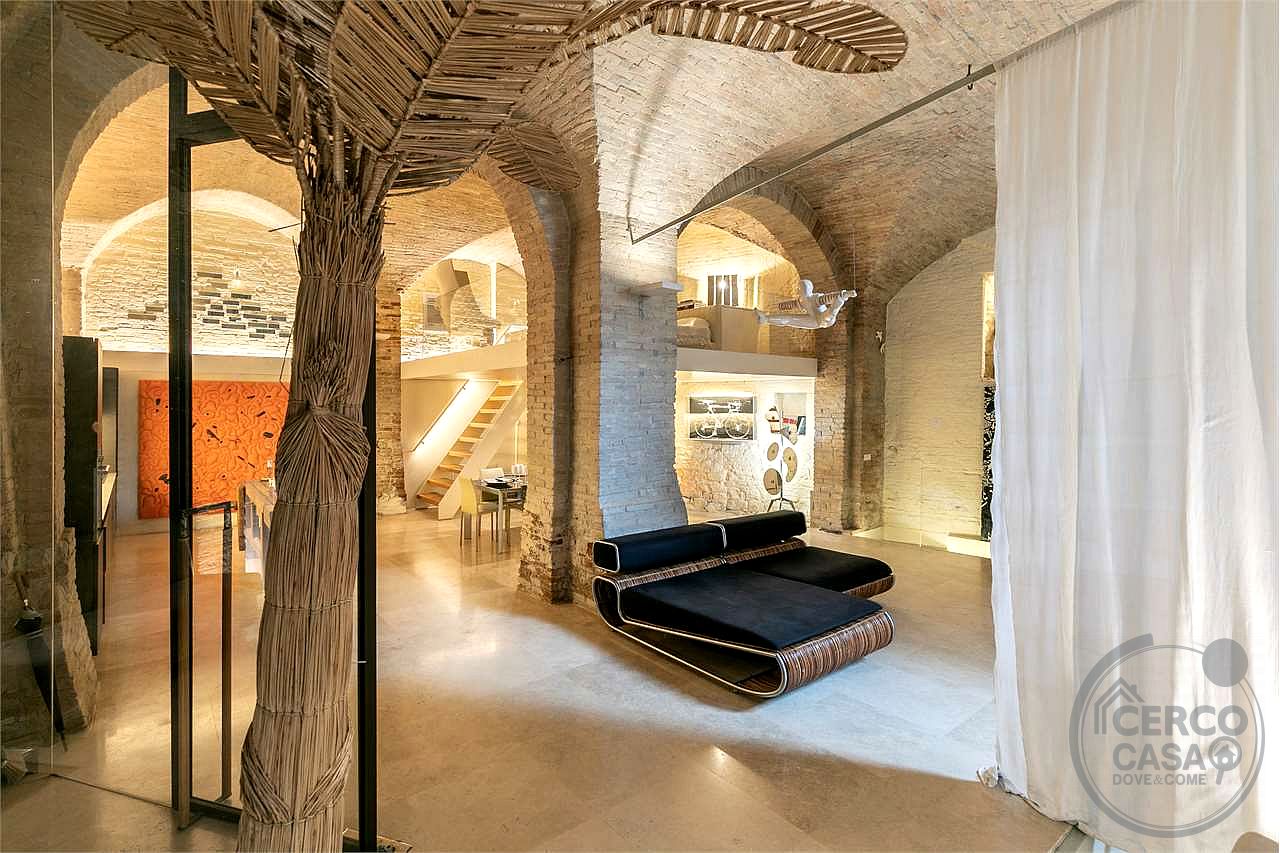
PERUGIA - CENTRO STORICO - ESCLUSIVO LOFT DI DESIGN
€ 465.0005 locali · 151 m²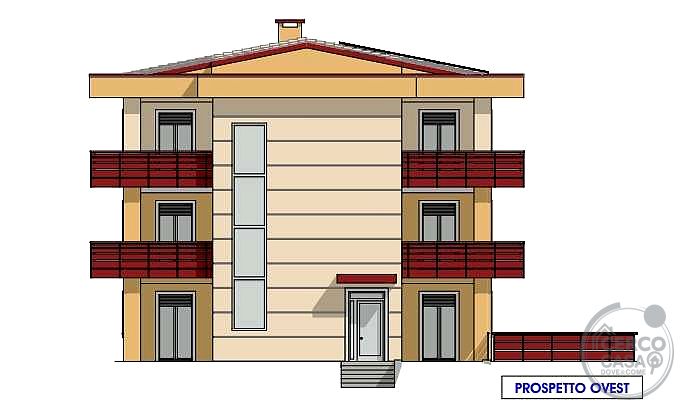
Attico di nuova costruzione A4
€ 440.0005 locali · 150 m²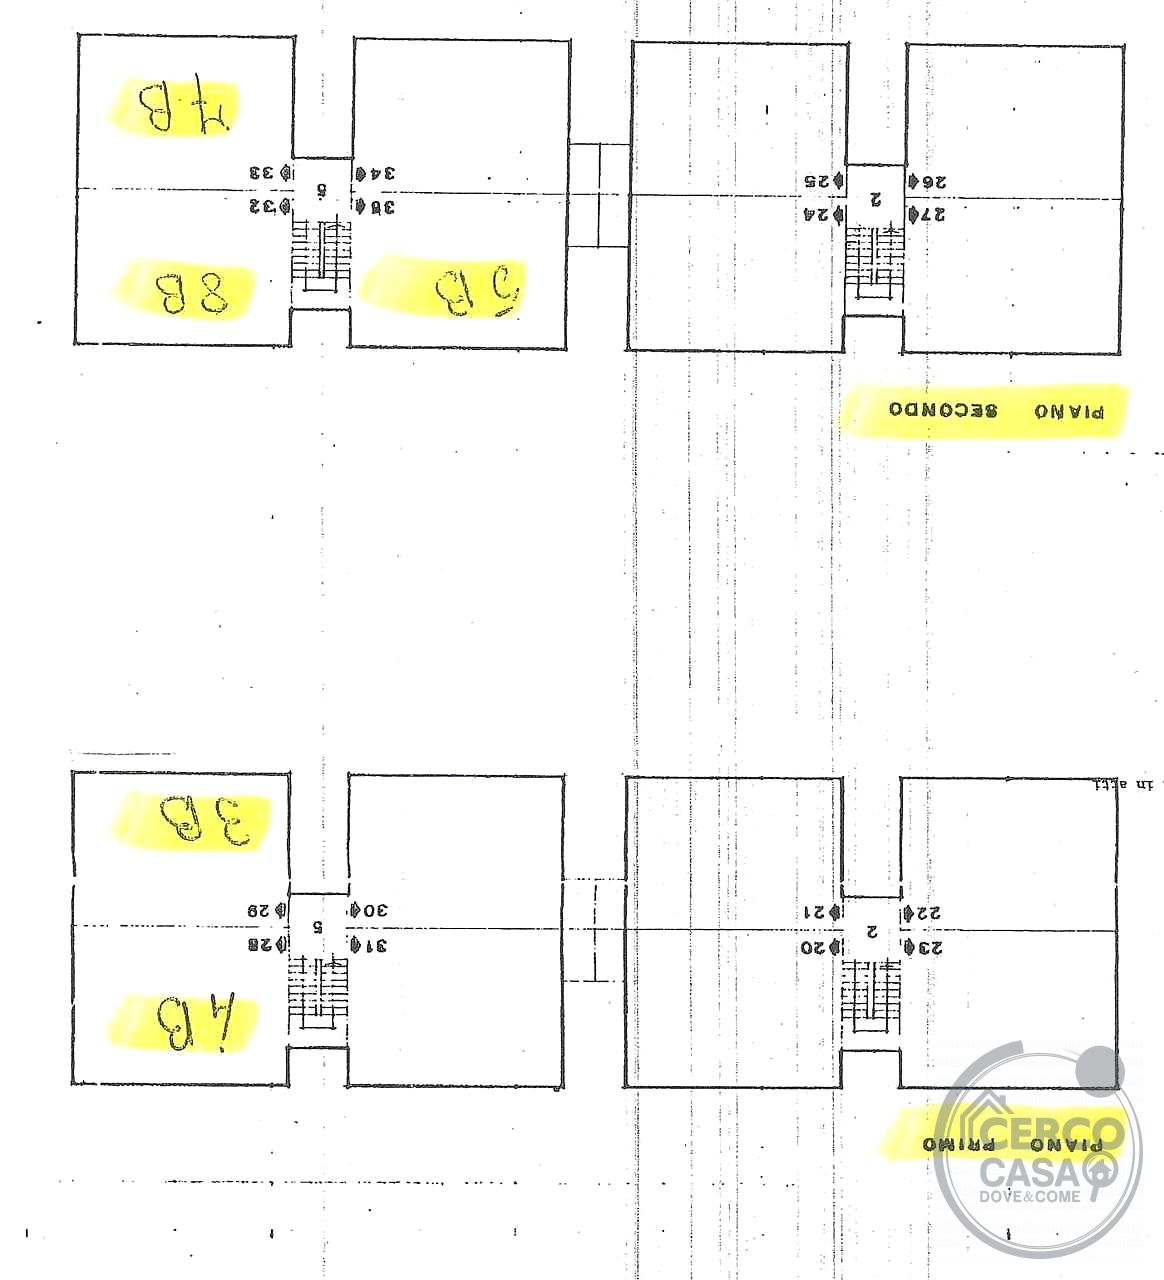
APPARTAMENTI IN VENDITA A PERUGIA
€ 420.00010 locali · 400 m²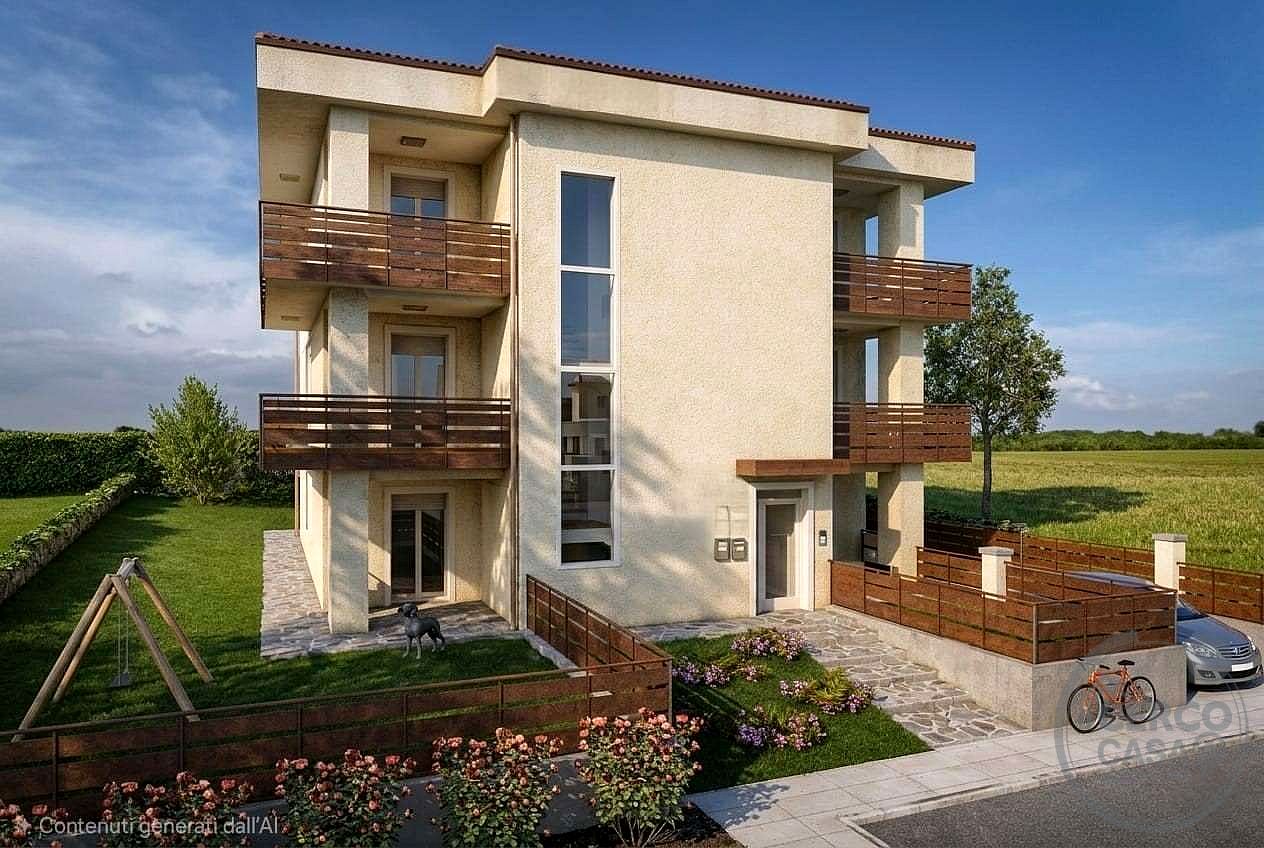
PERUGIA - PILA: SIGNORILE APPARTAMENTO DI NUOVA COSTRUZIONE
€ 400.0004 locali · 118 m²Mortgage
- DEPOSIT
- € 0 (30%)
- MORTGAGE
- € 0 (70%)