
€ 187.0007 rooms
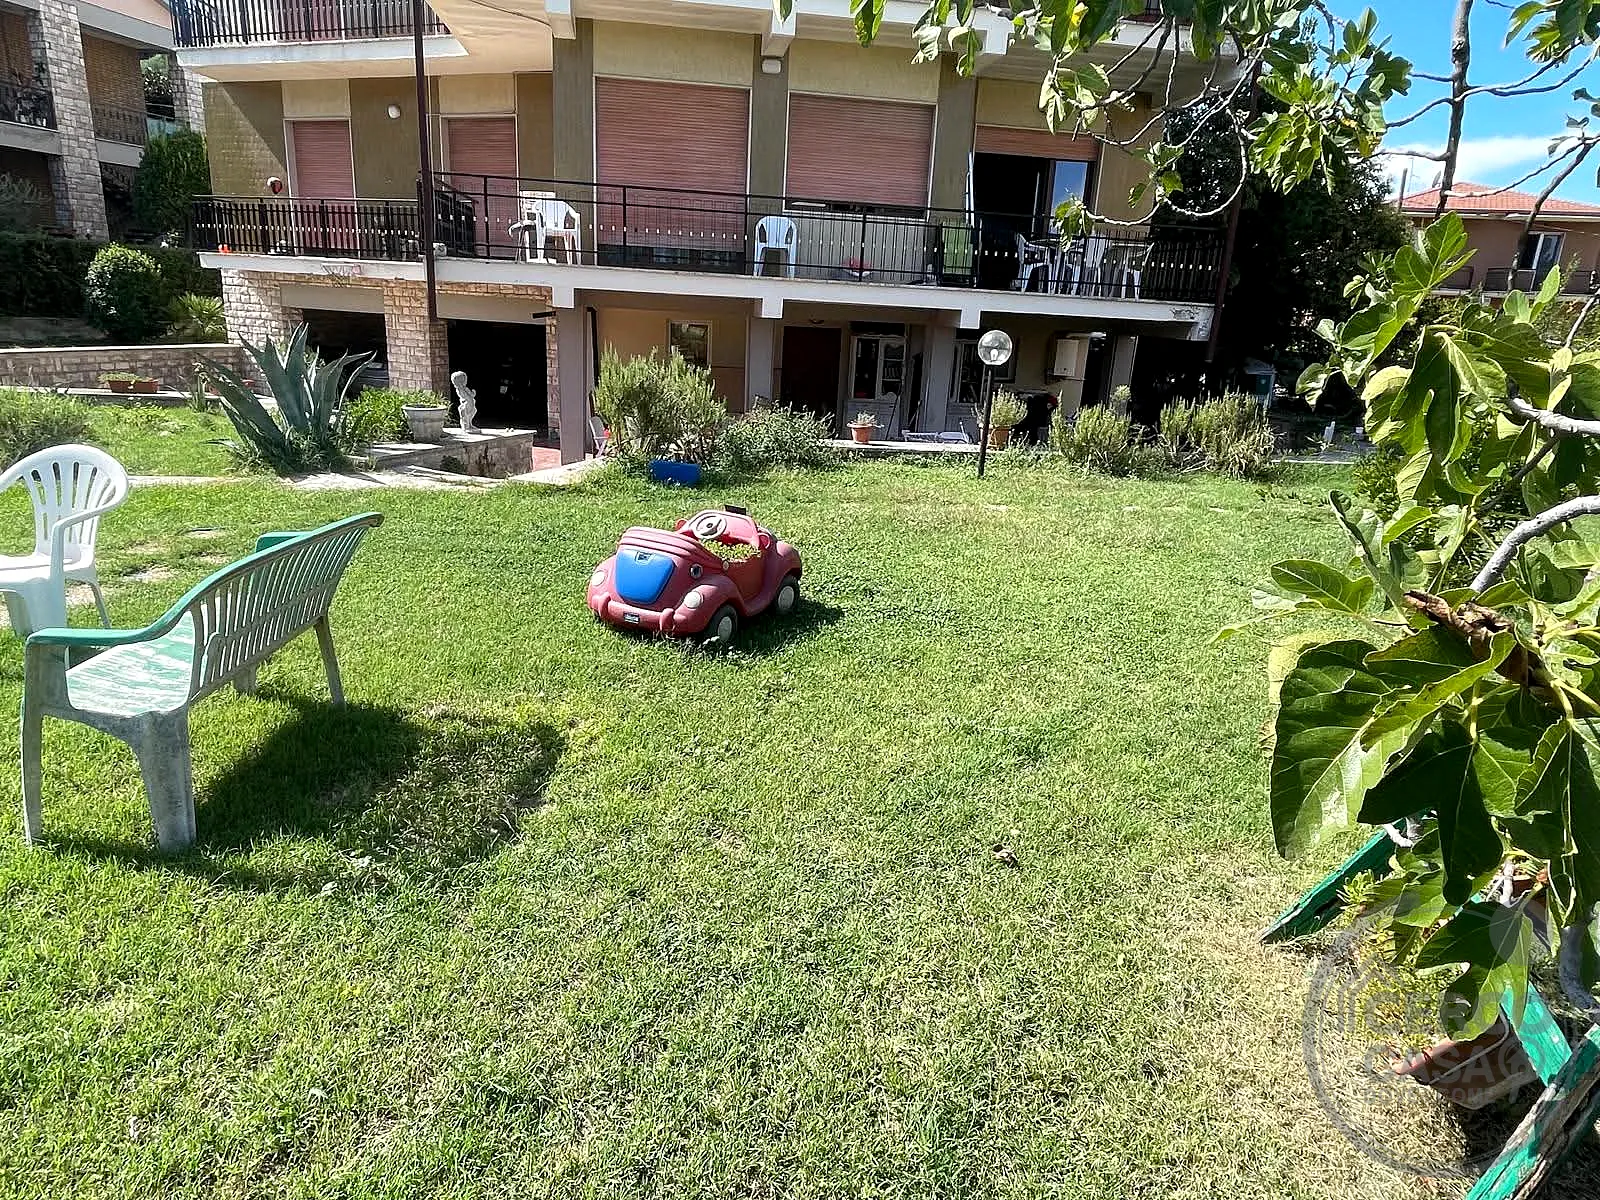 GIARDINO
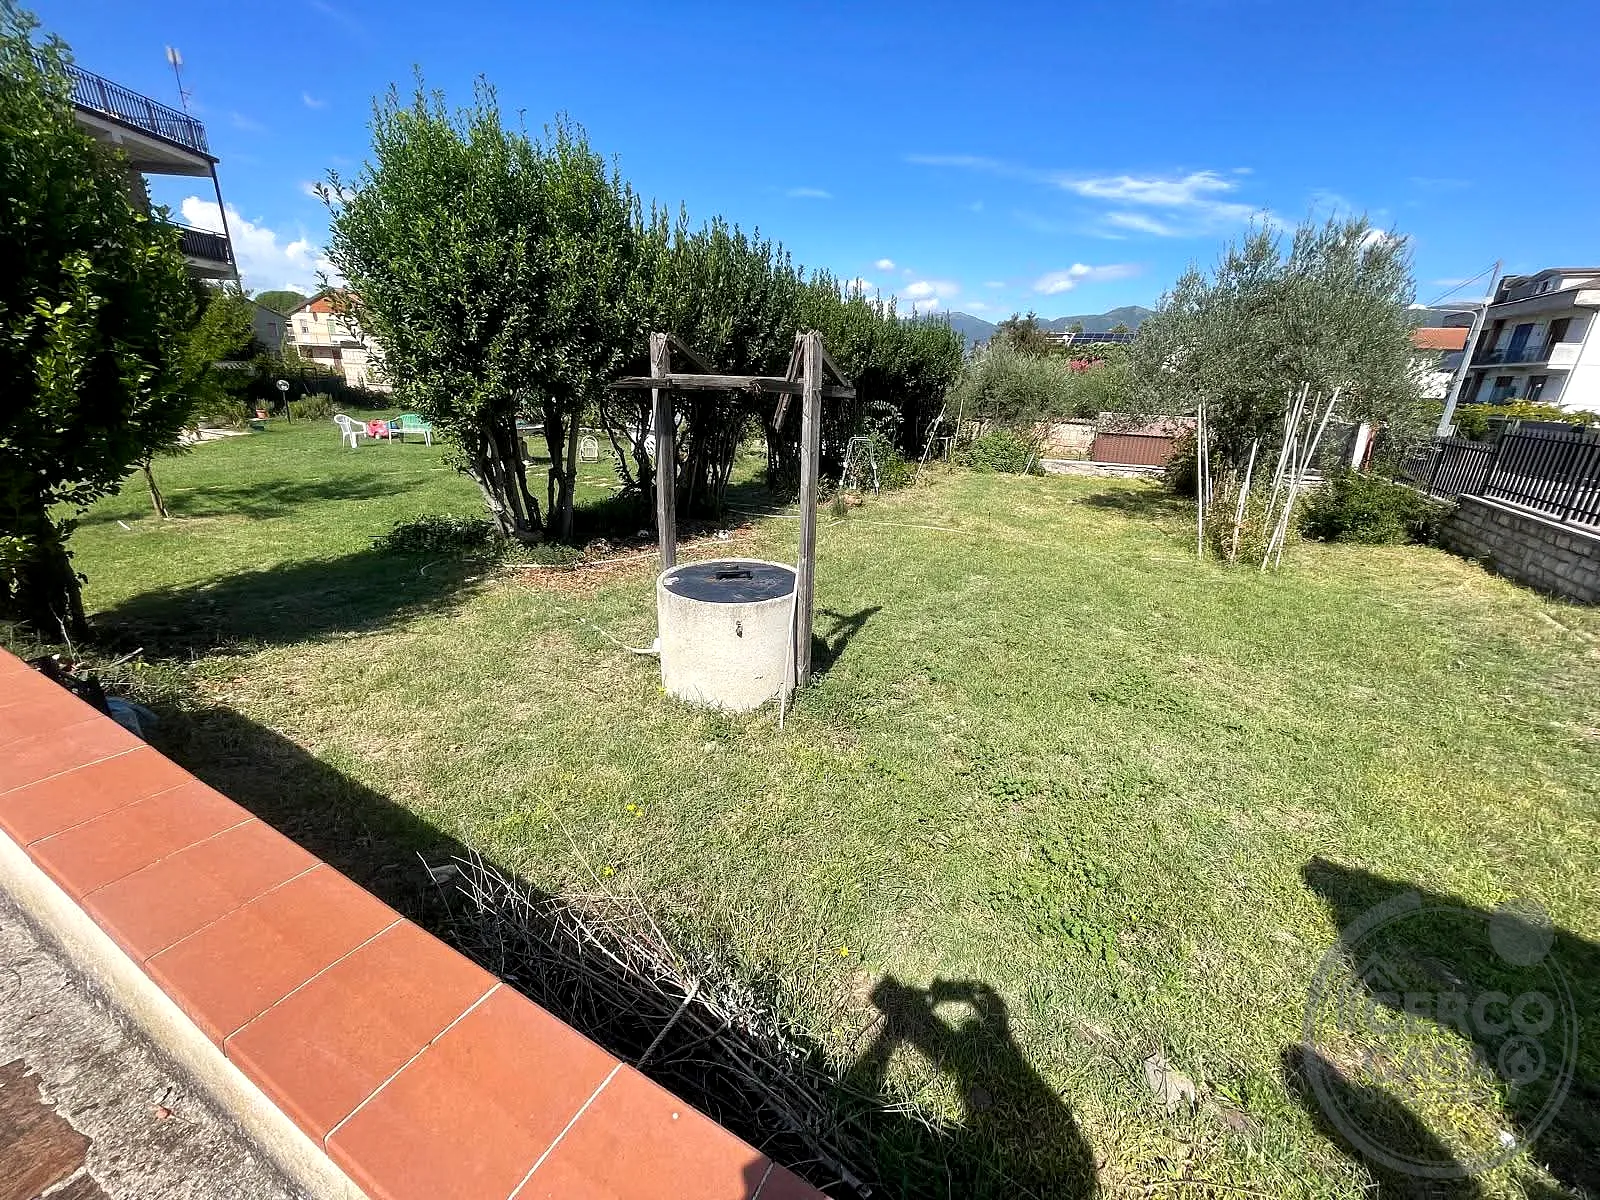 POZZO
POZZO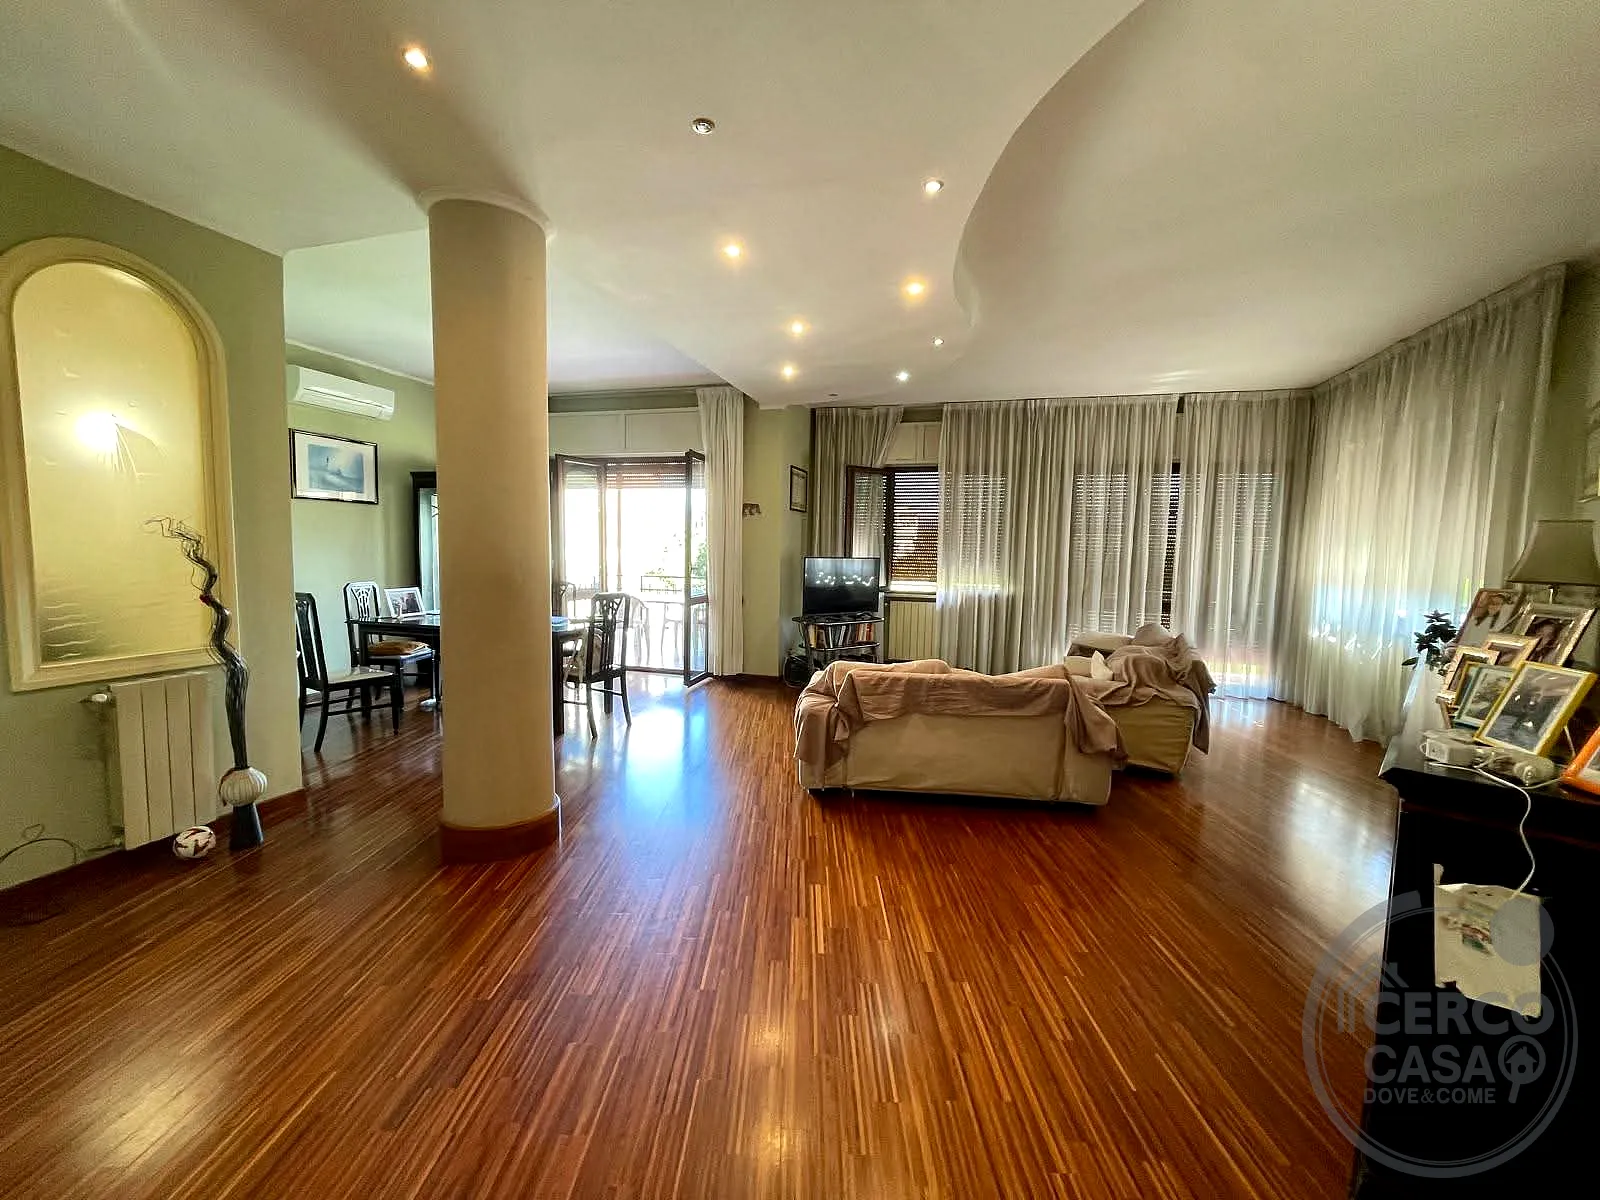 SALONE
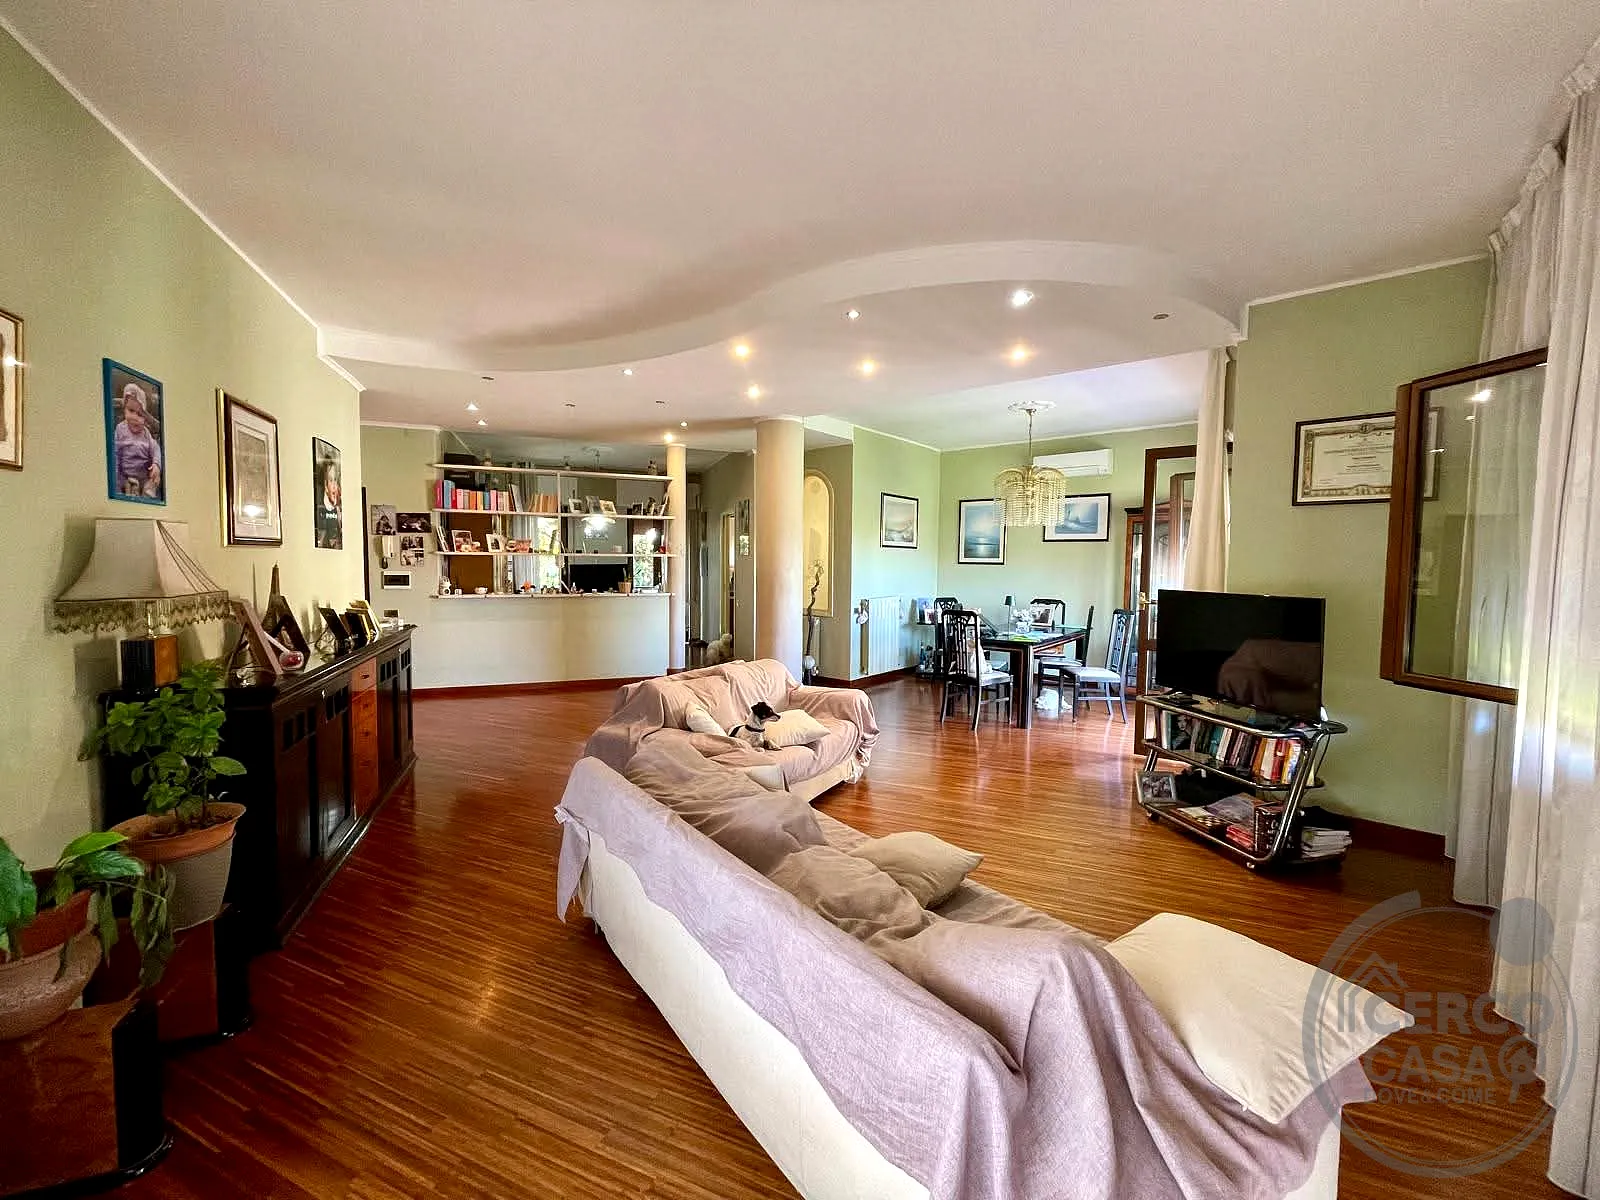 SALONE
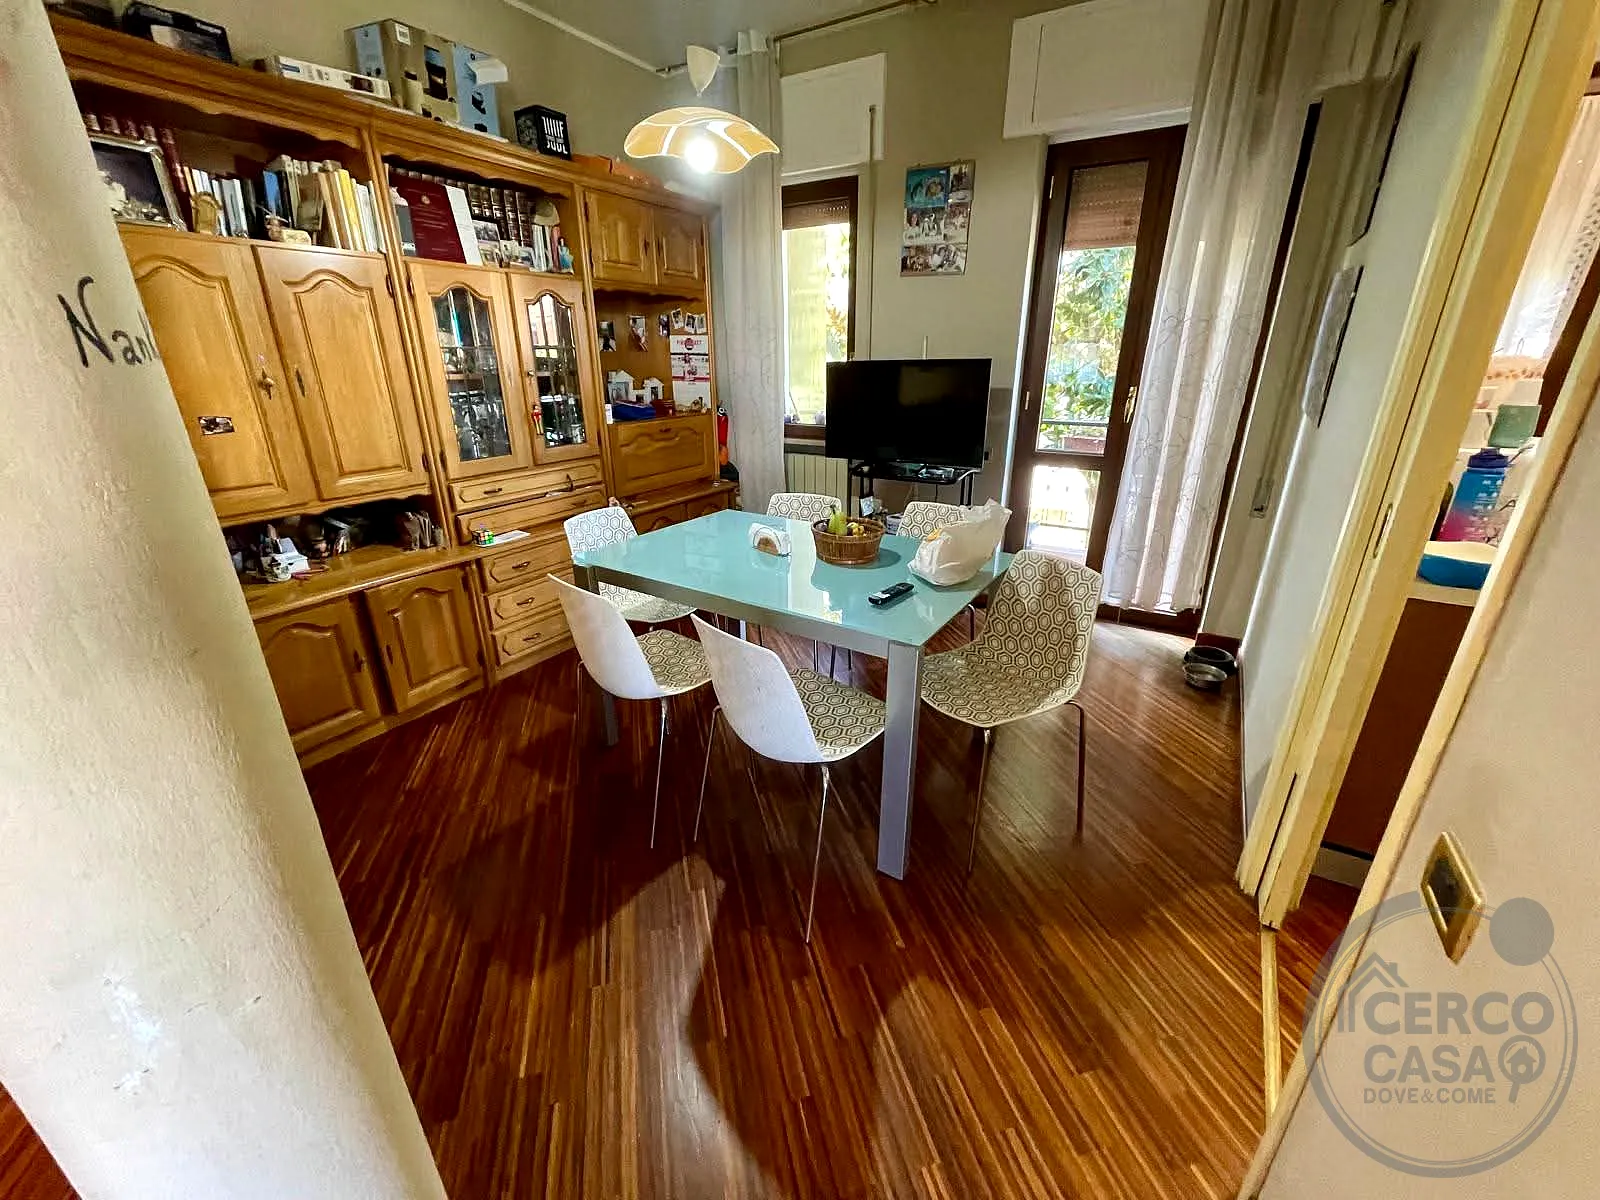 ZONA PRANZO CUCINOTTO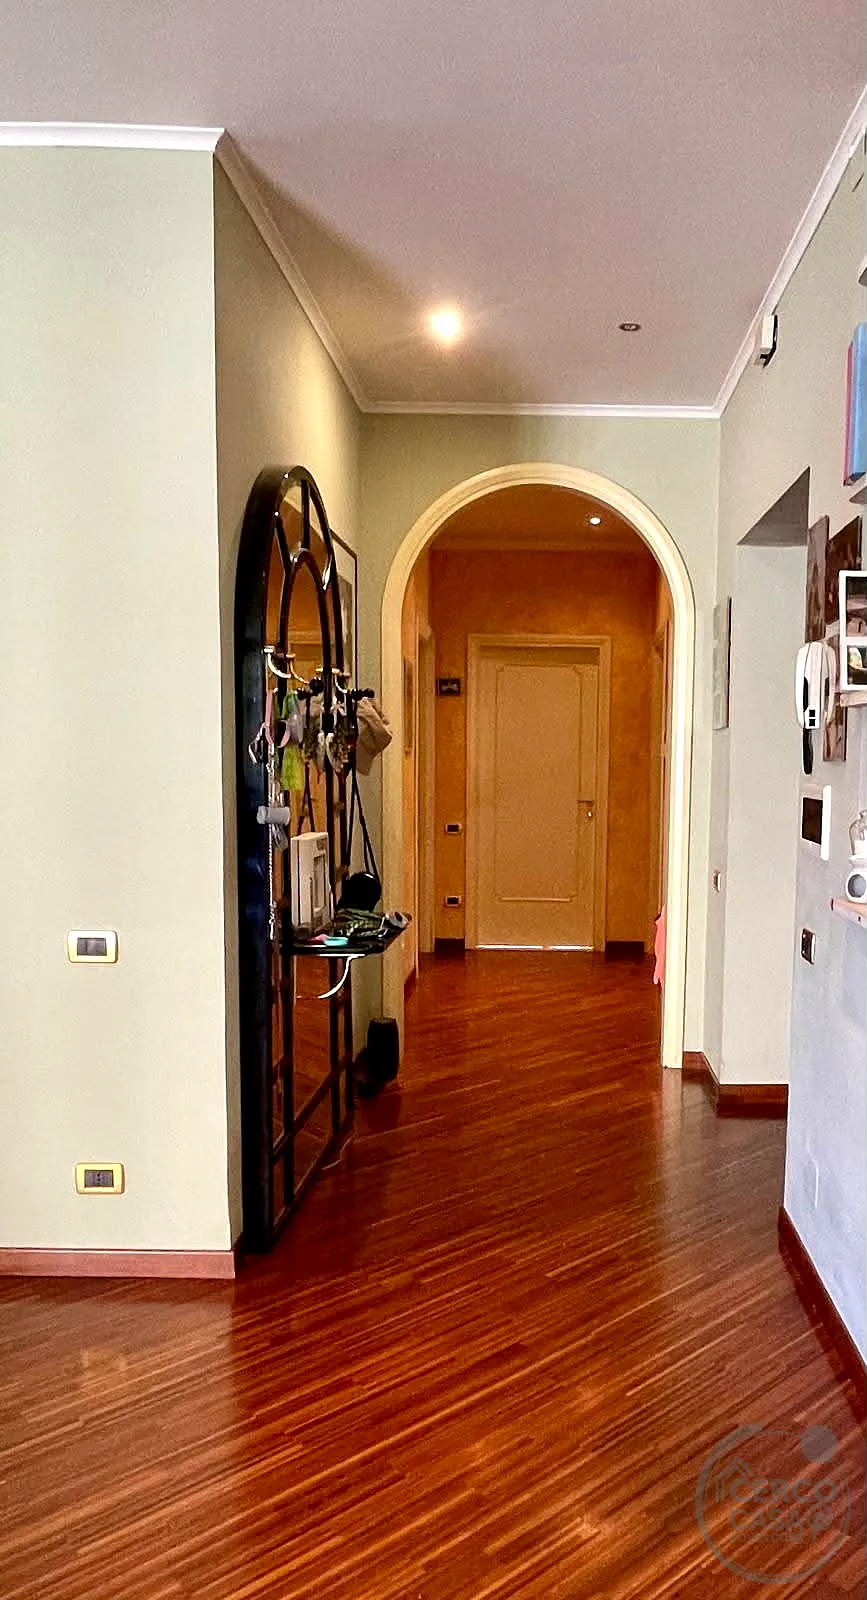
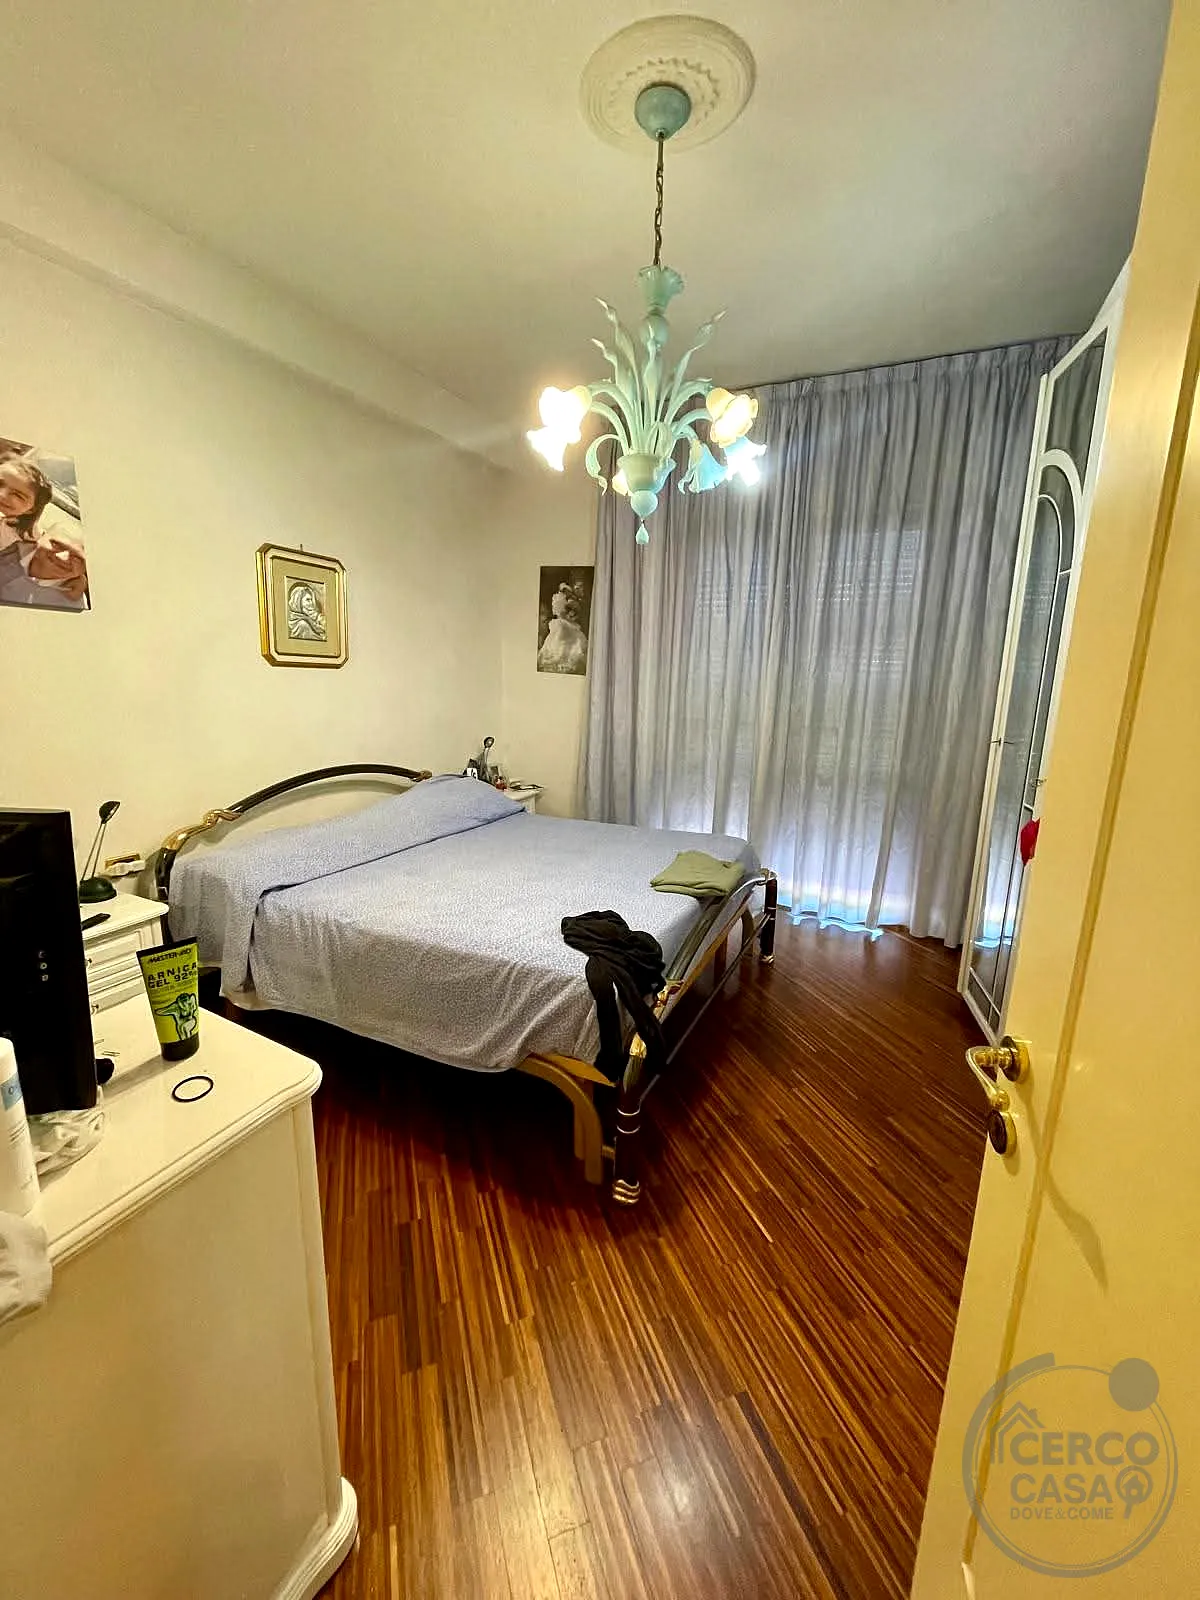 CAMERA1
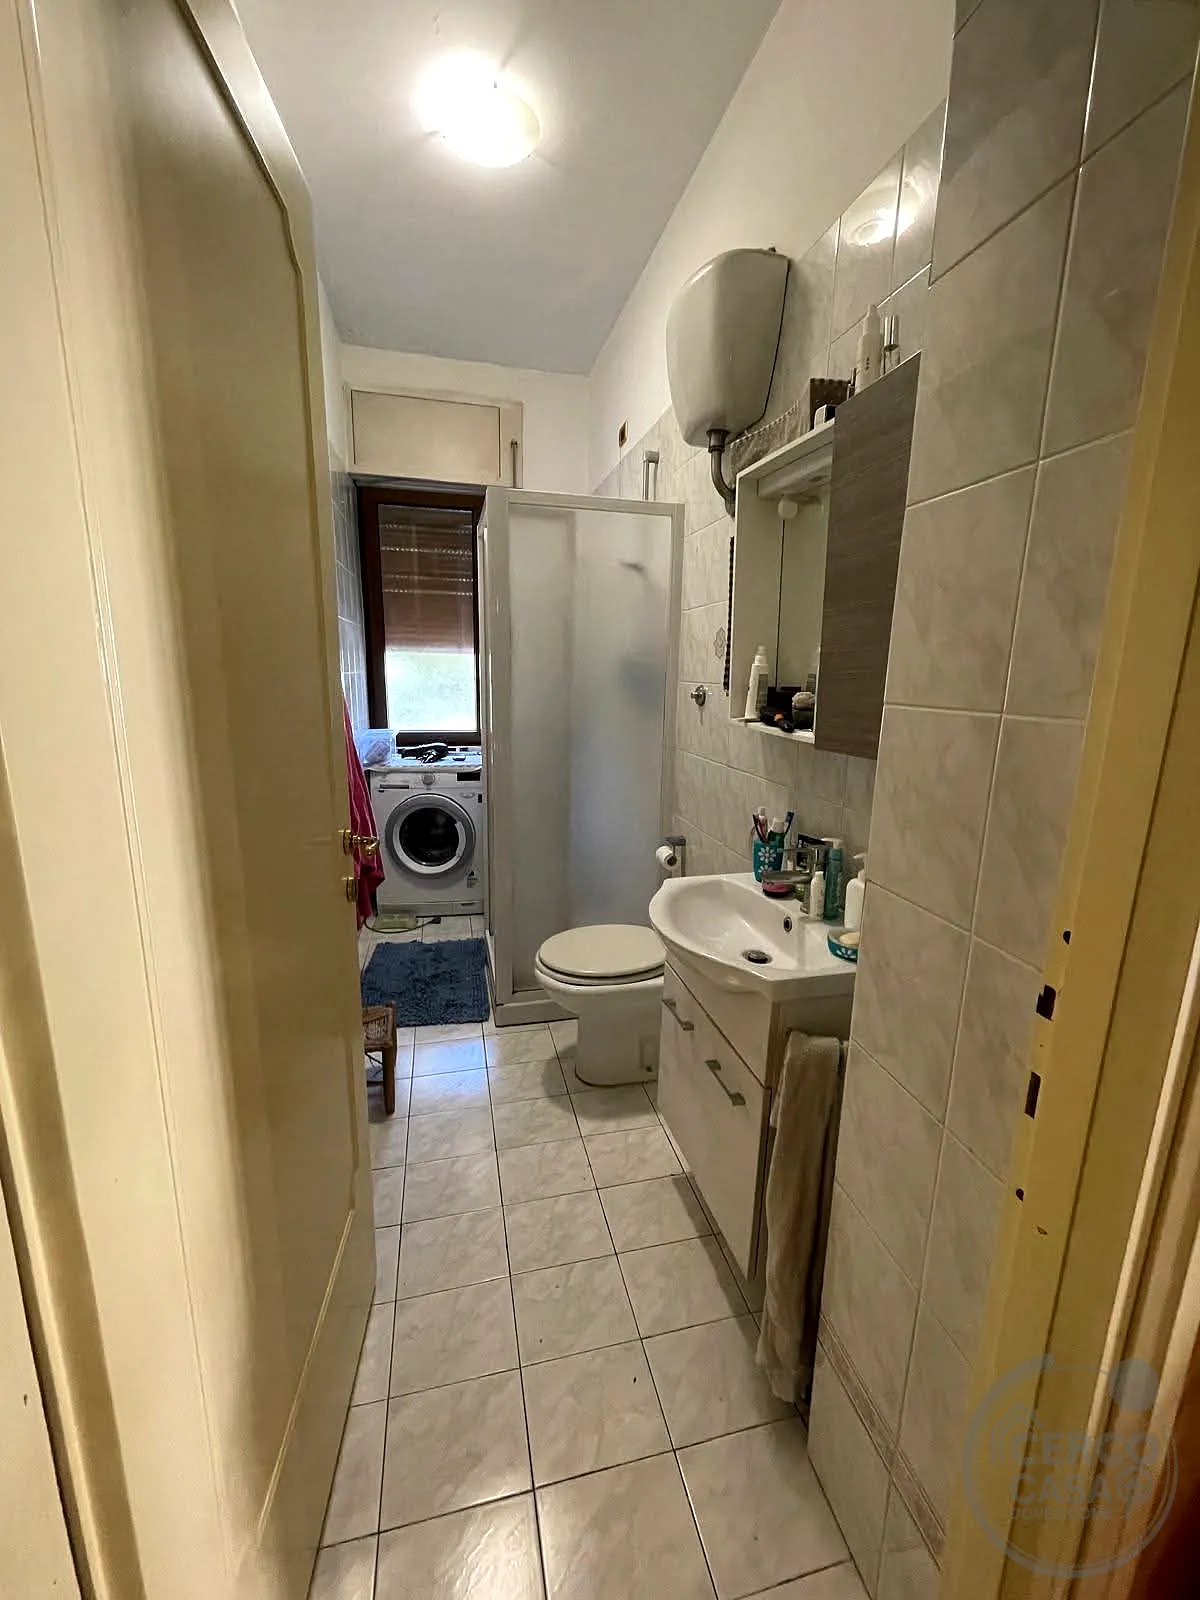 BAGNO 2
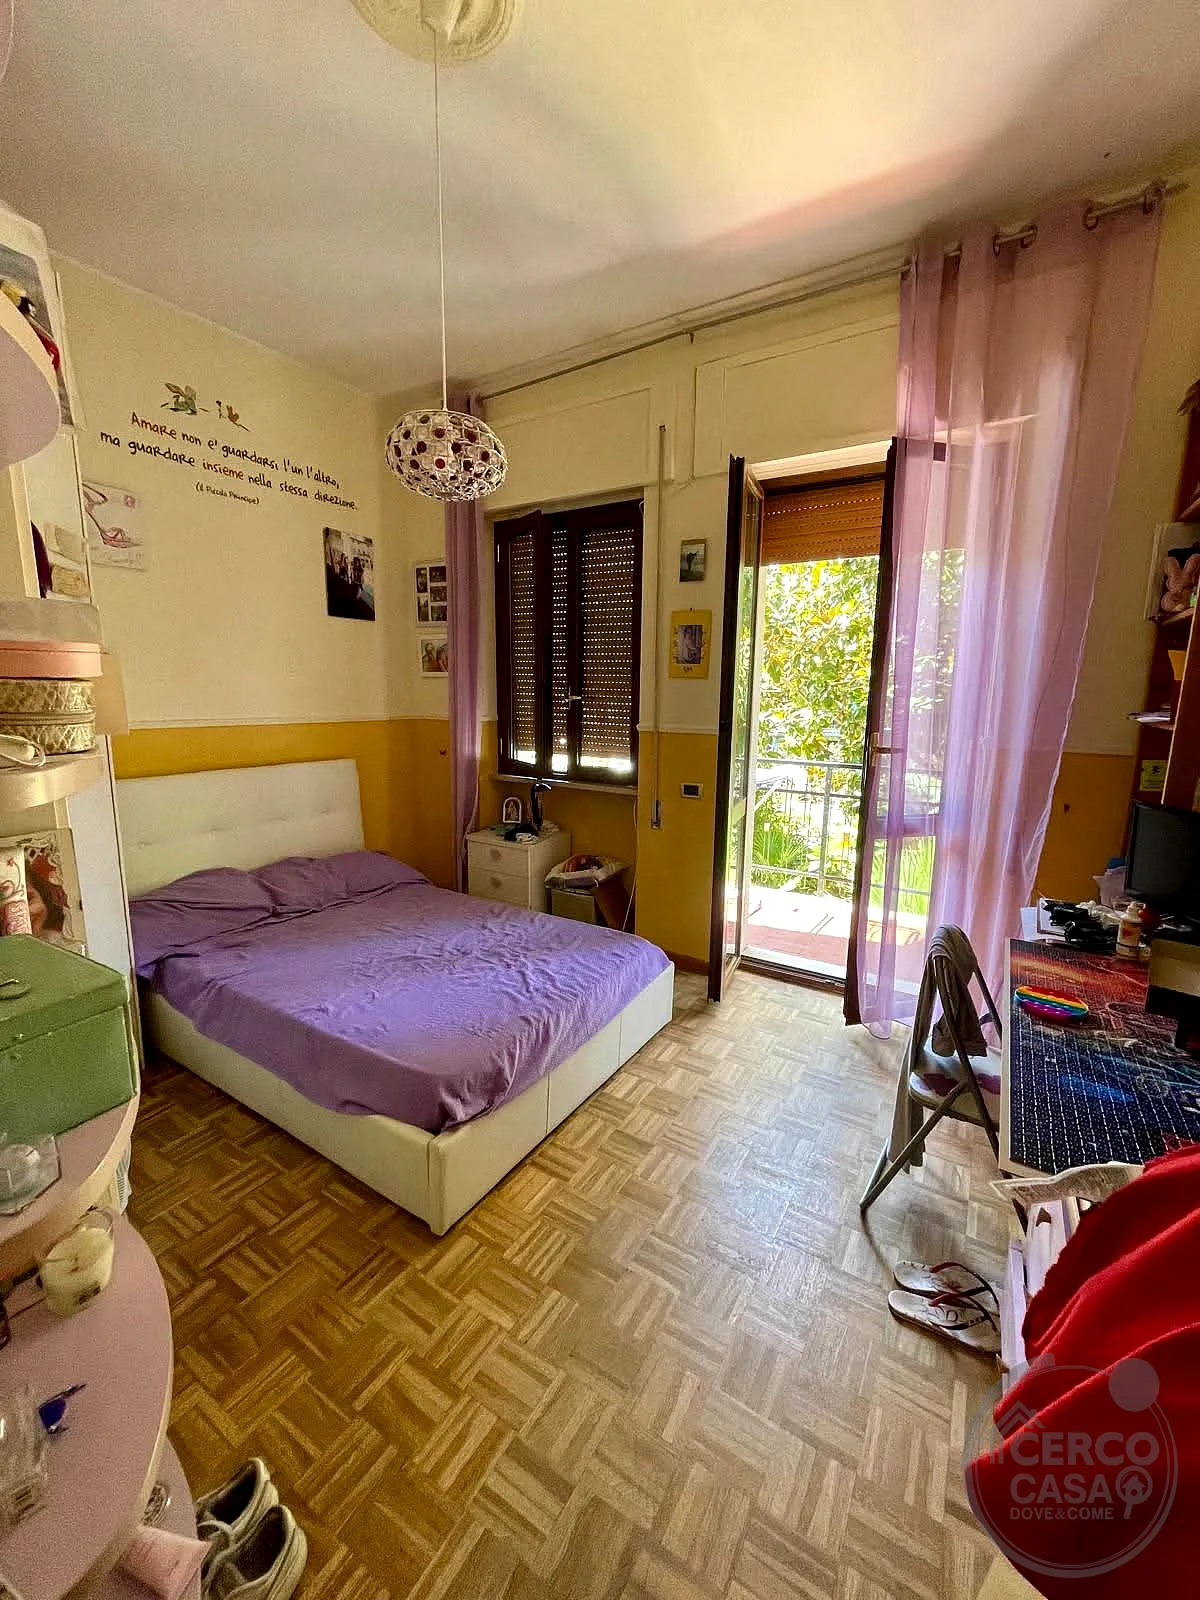 CAMERA2
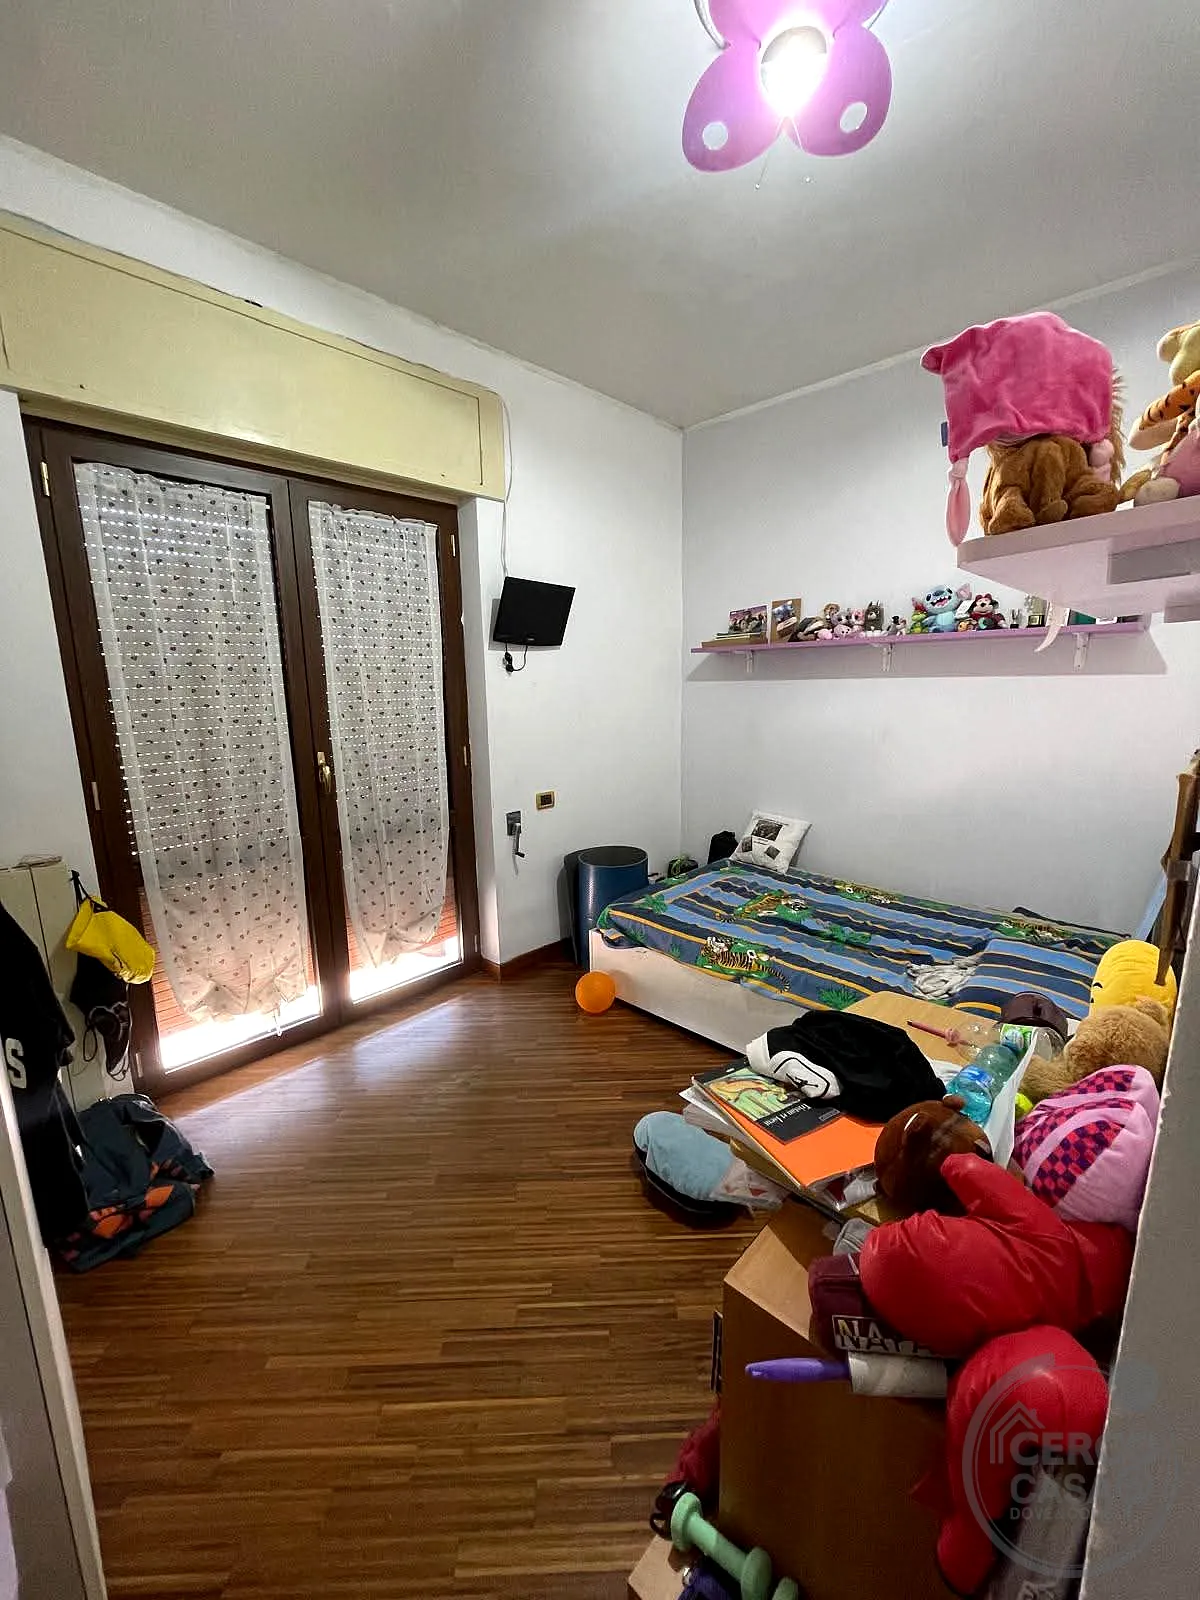 CAMERA3
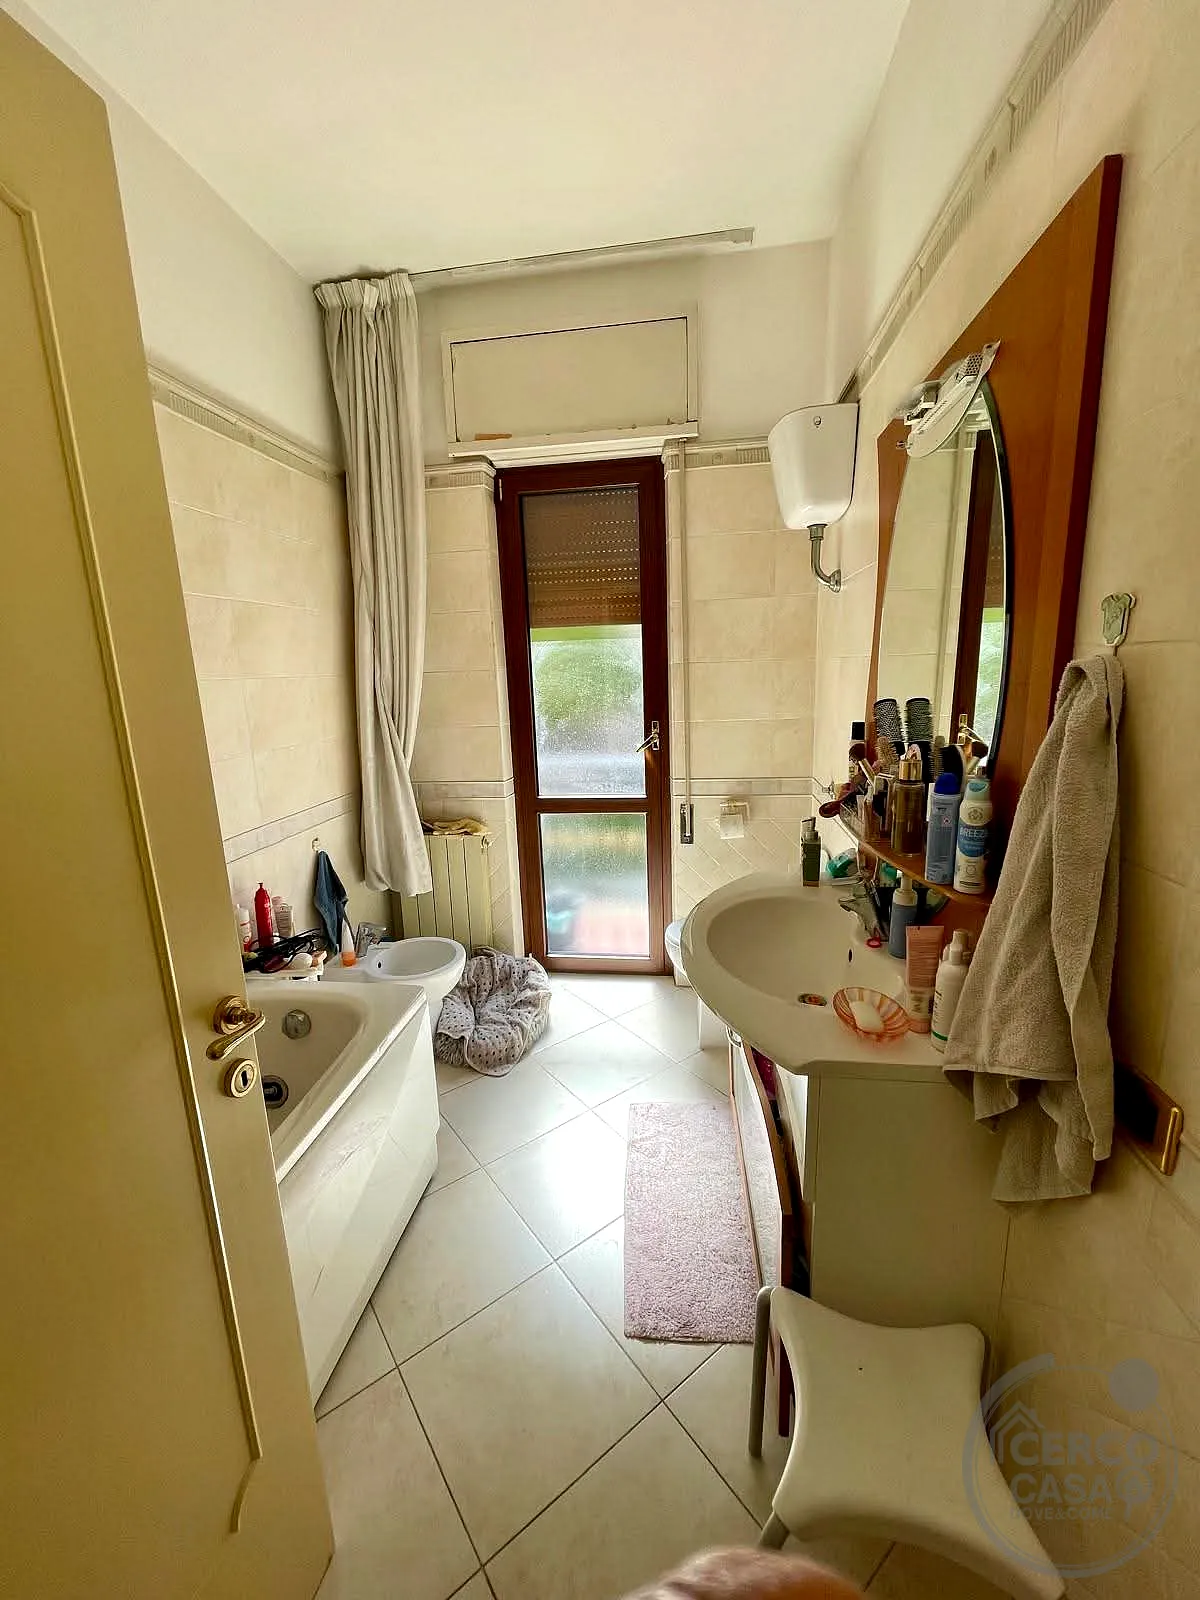 BAGNO 1
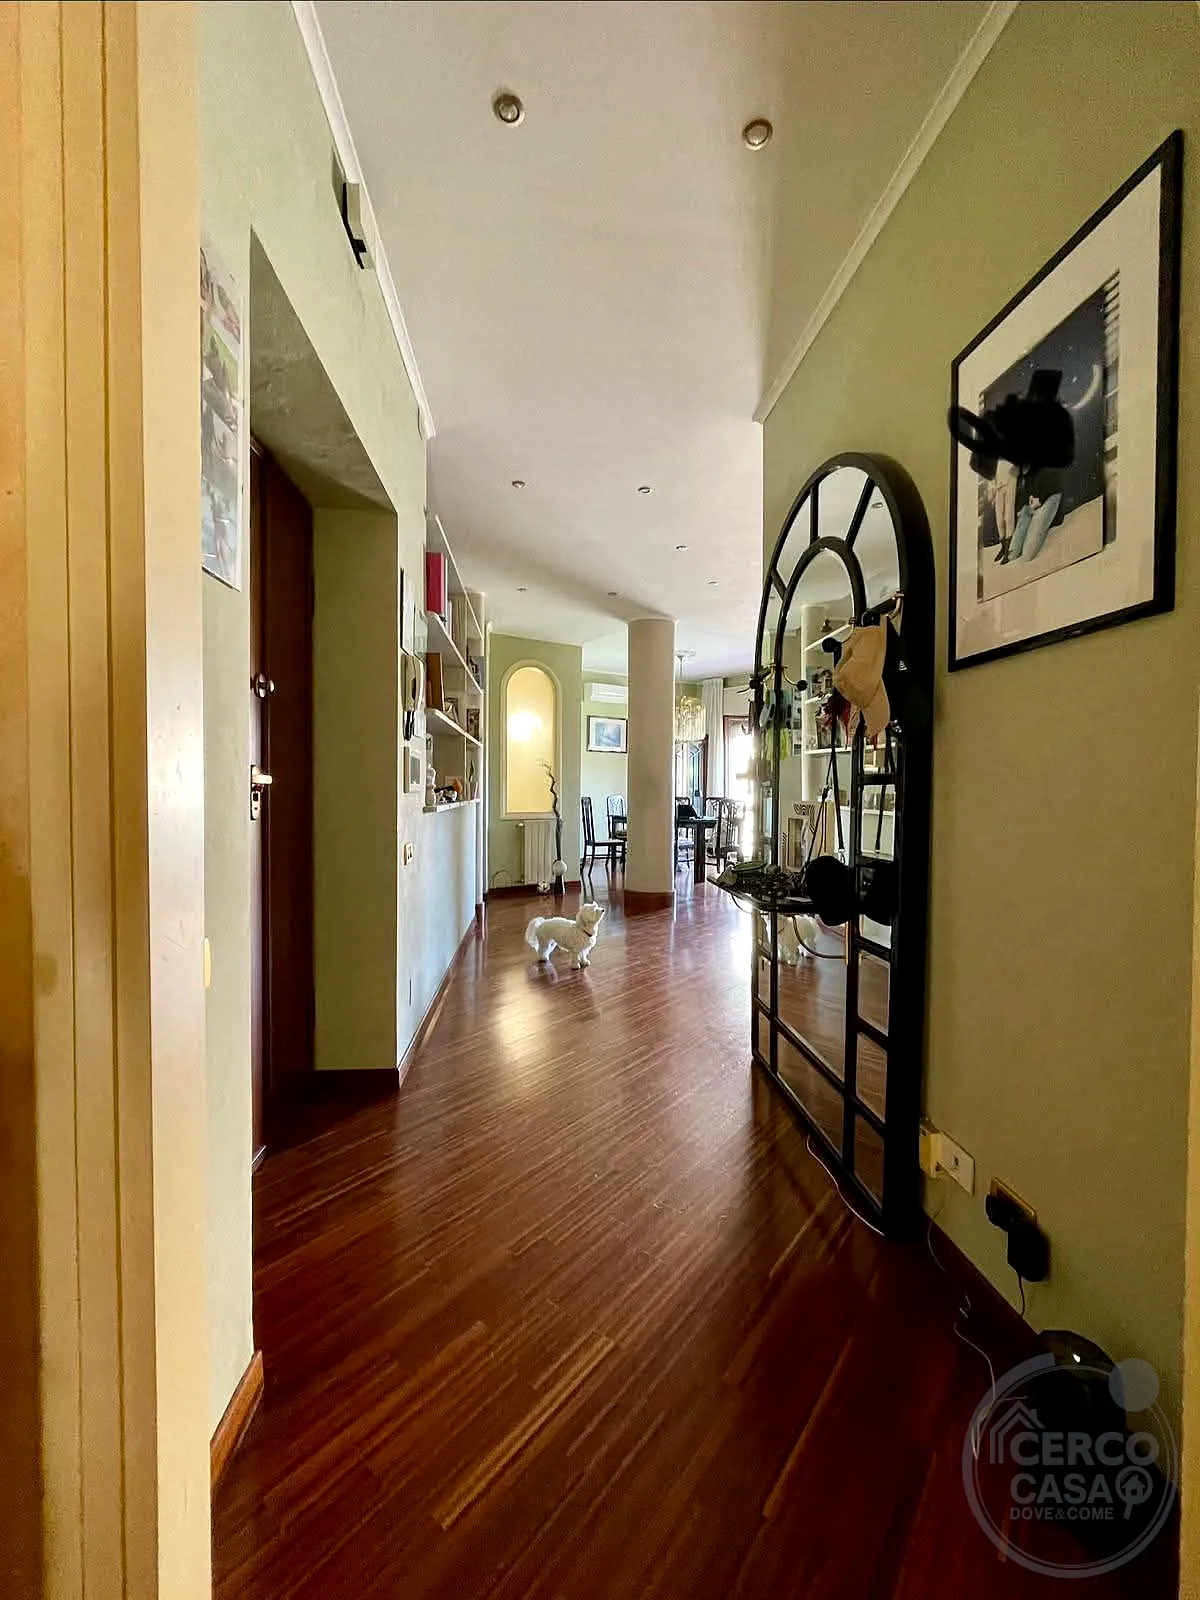 DISIMPEGNO
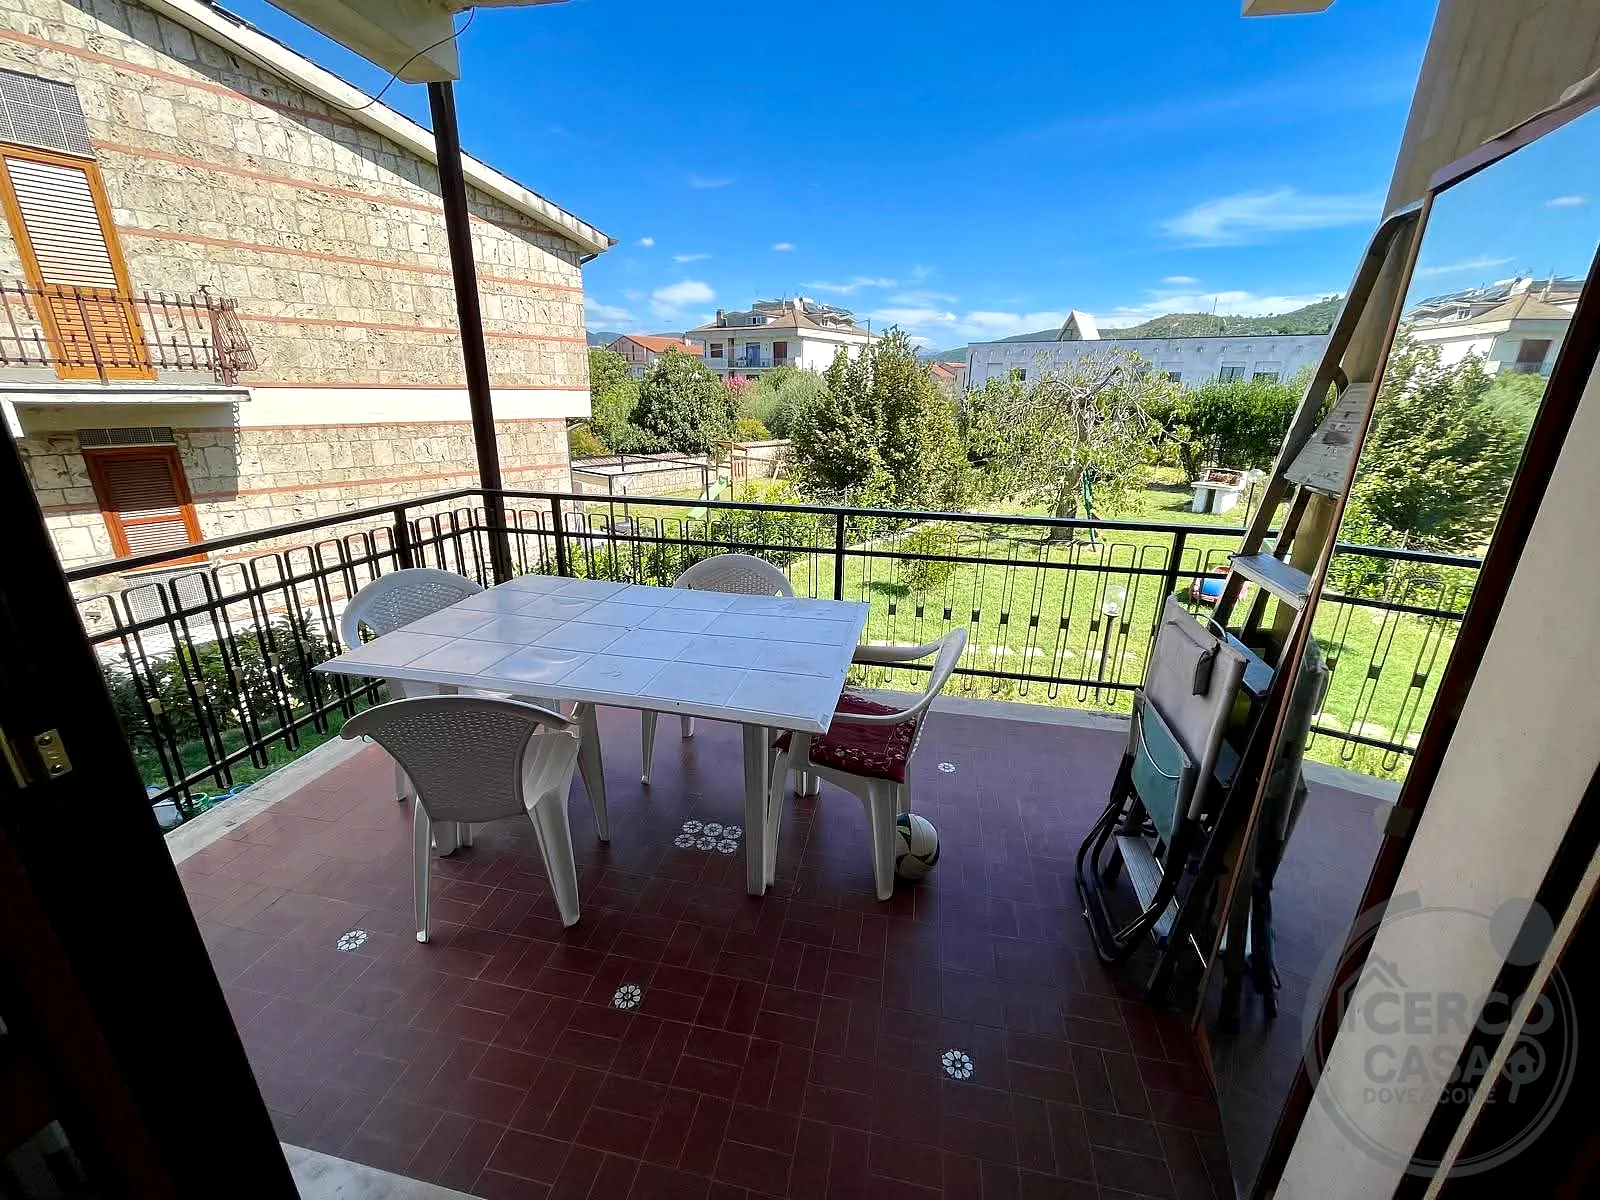 TERRAZO AB
 VISTA GIARDINO
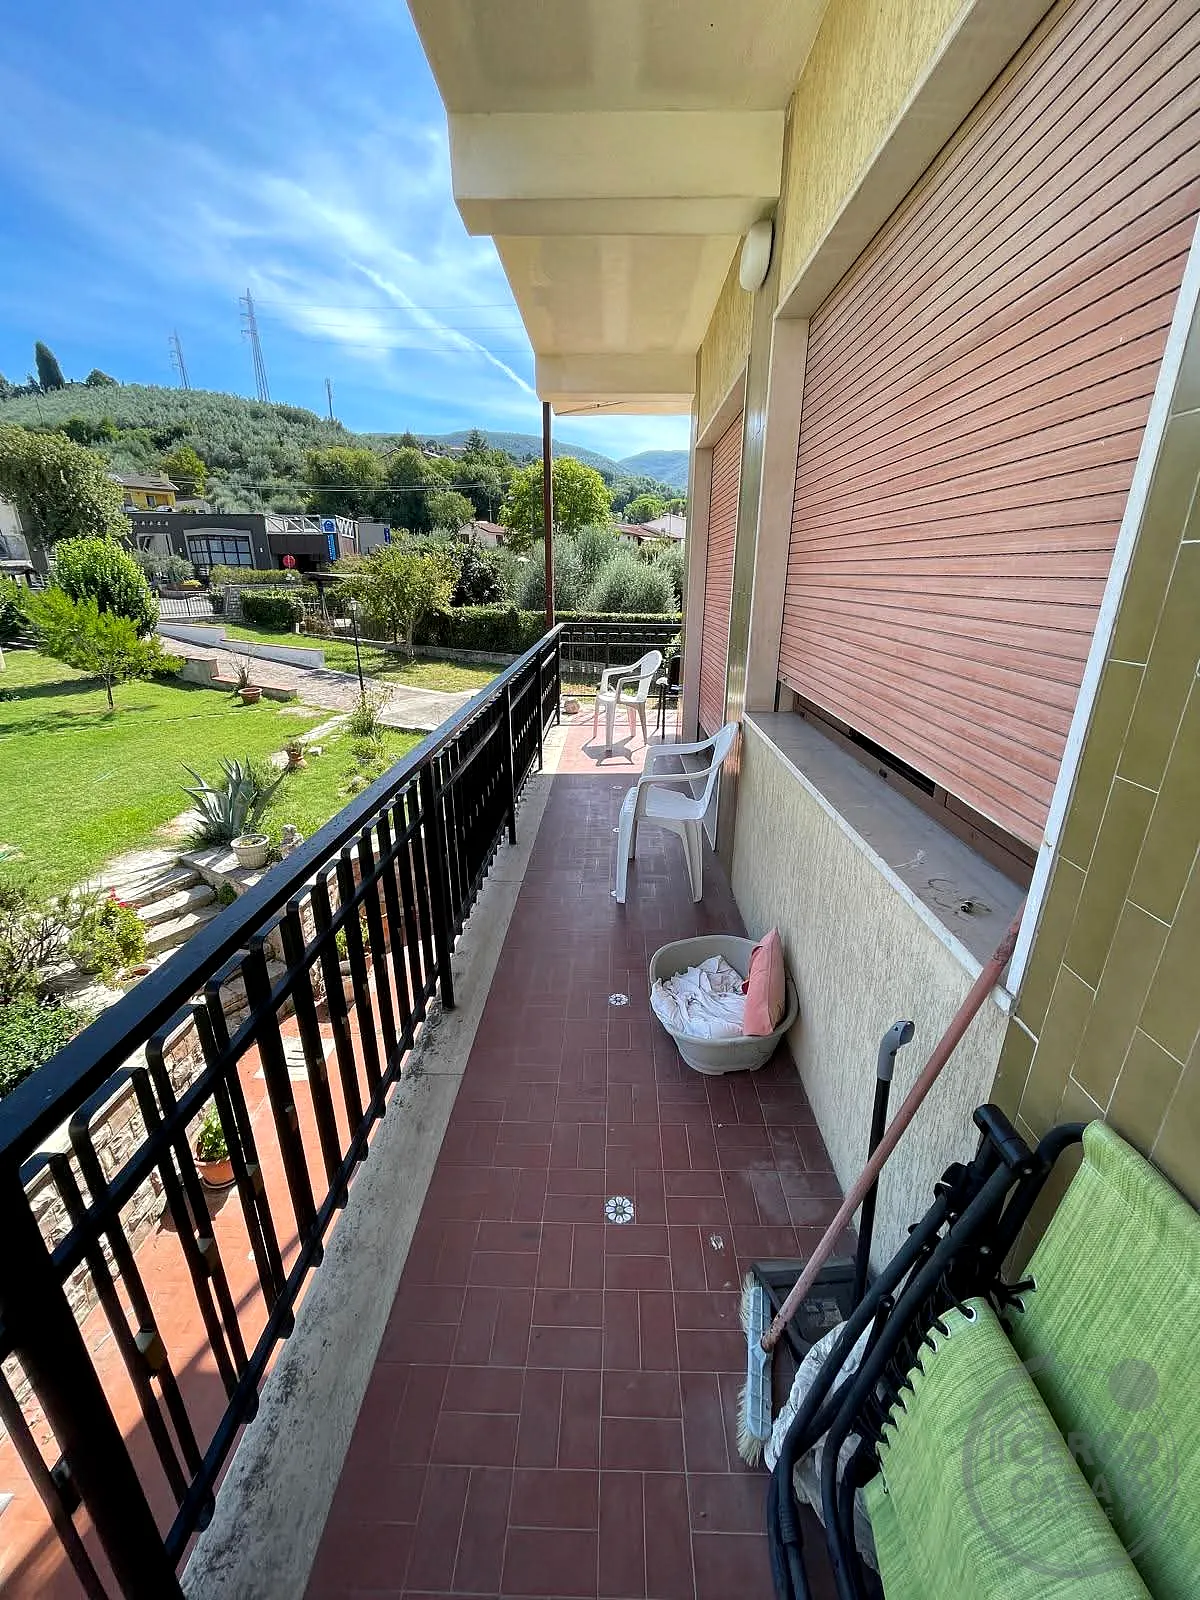 BALCONE PERIMETRALE
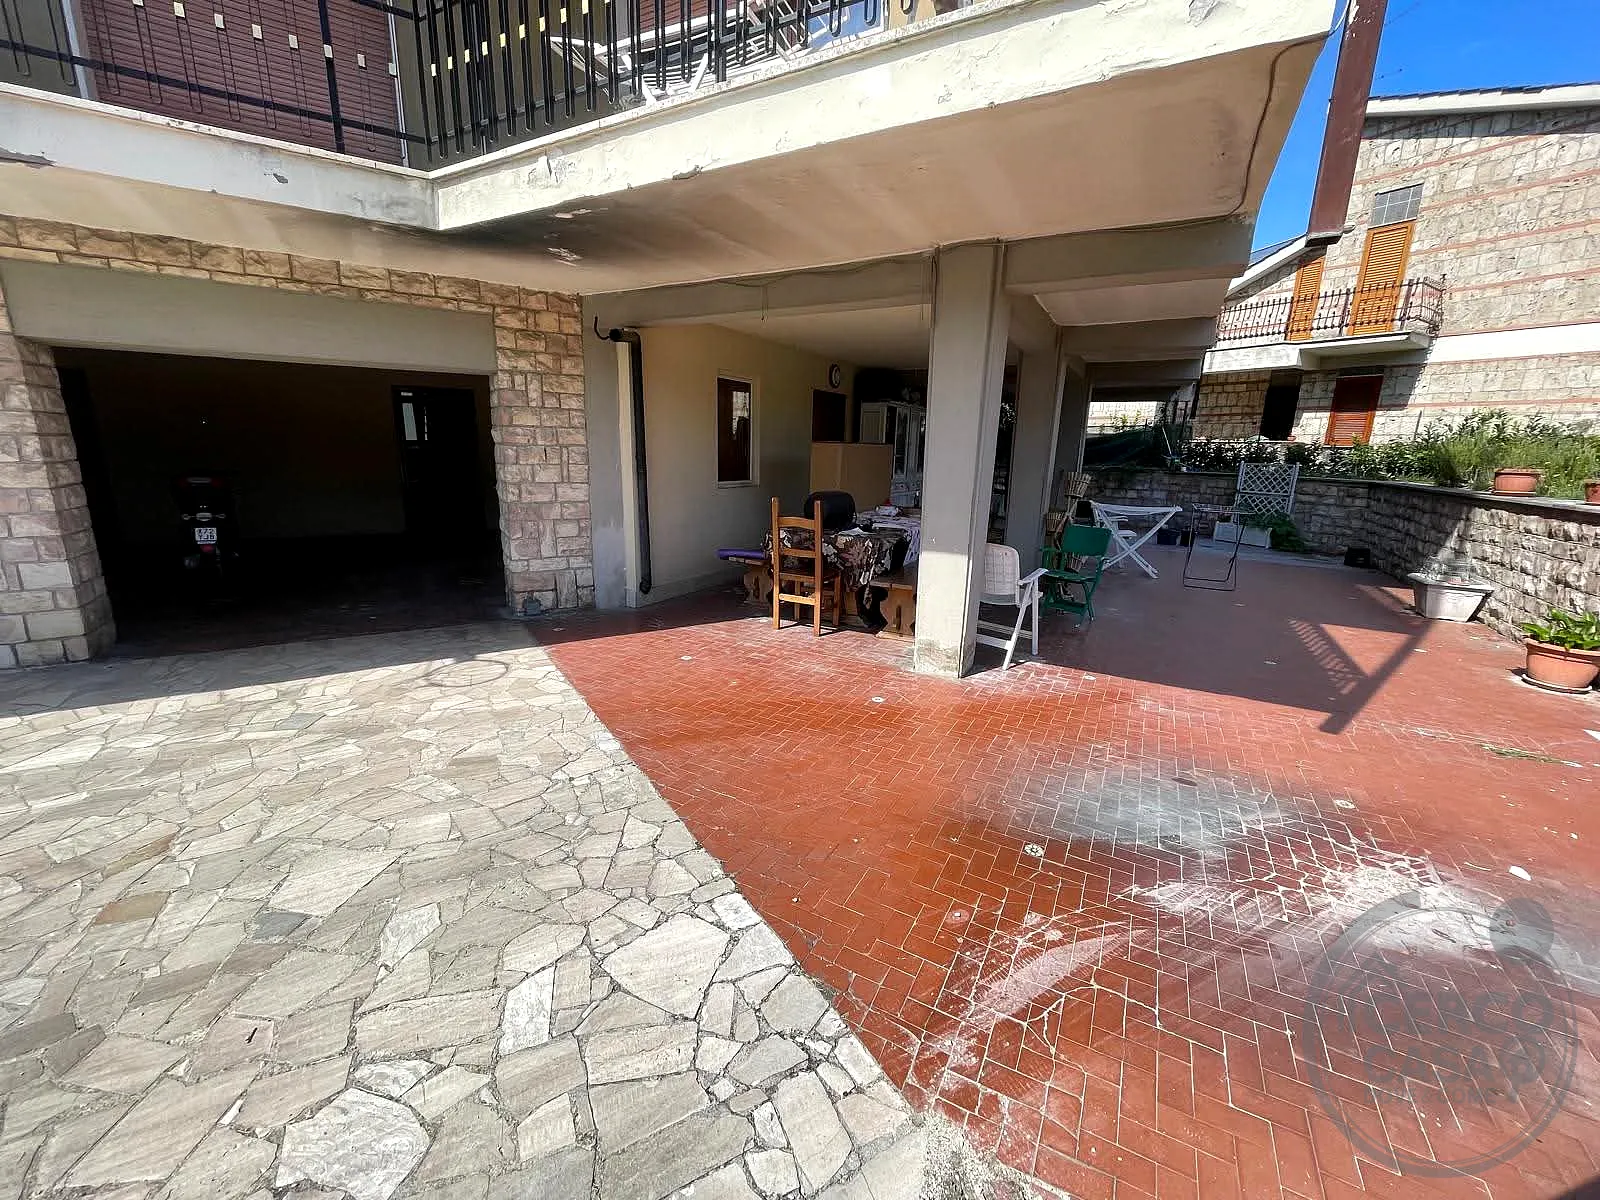 GARAGE
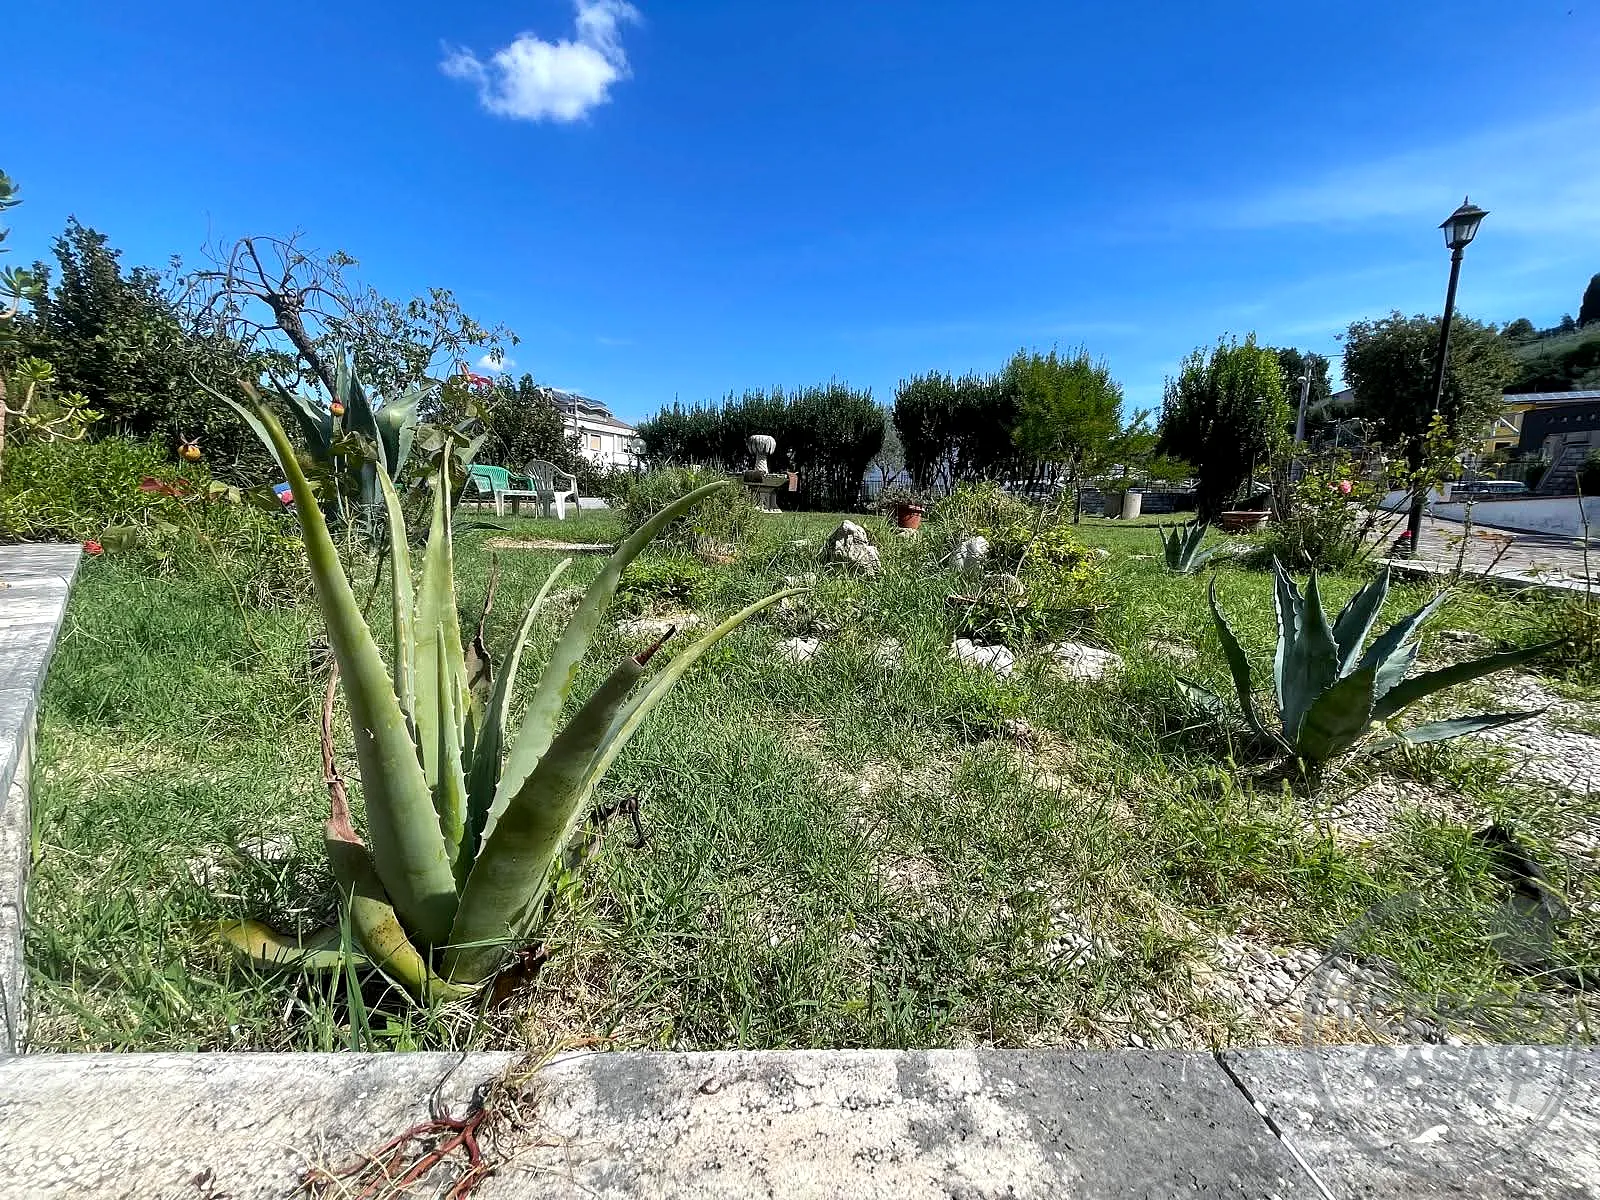 GIARDINO
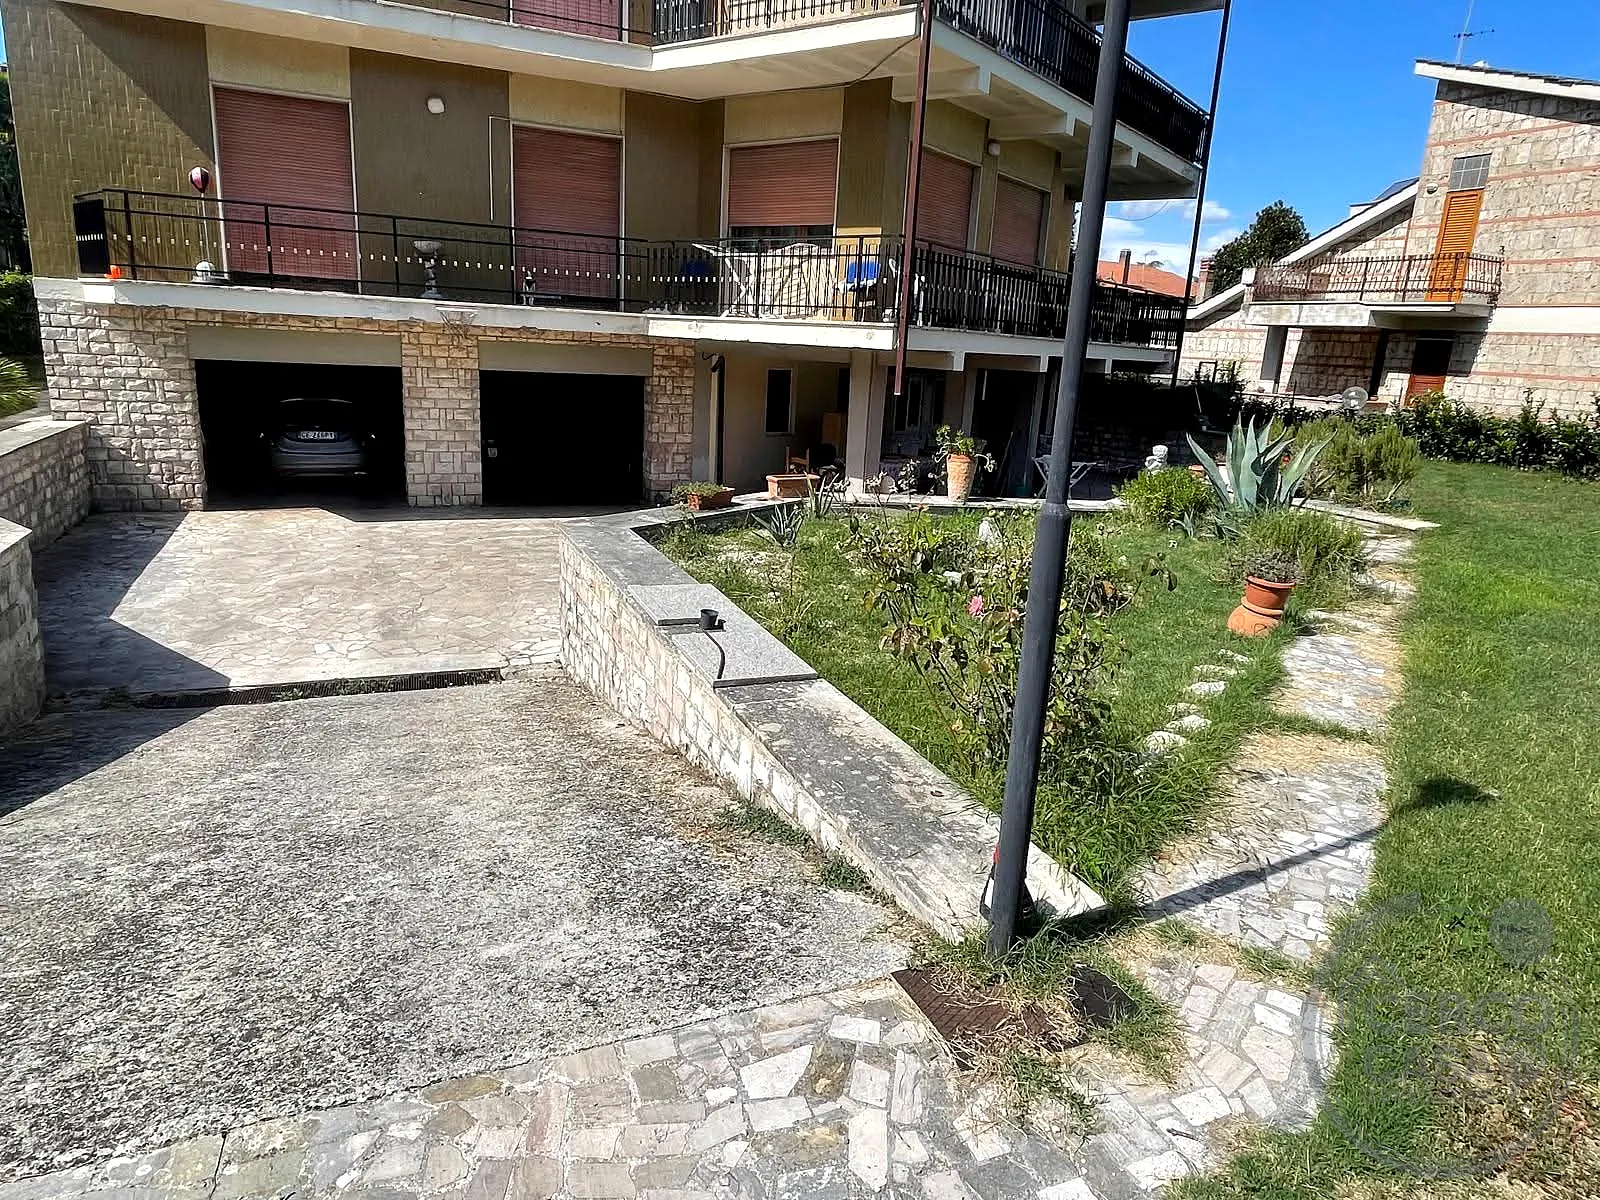 SPAZIO MANOVRA
VENDITA · Villa bifamiliare
ZONA VALENZA
Terni (TR)
€ 187.000
Annuncio aggiornato il 07/10/2026
Description
Riferimento: 4790
PORZIONE DI BIFAMILIARE CON AMPIO GIARDINO E TAVERNA GARAGE
INGRESSO SALONE CUCINA 3 CAMERE 2 BAGNI TERRAZZO ABITABILE TAVERNA BAGNO PORTICATO GARAGE

Features
Surface details
Living area
- Floor
- Mezzanine
Price information
- Price
- € 187.000
Energy efficiency
- Energy performance certificate
- Not provided
Energy class not providedEnergy consumption not provided
Price history
Online da 07/10/2026 · pubblicato oggi- € 187.000
- Price on request
Estimated purchase costs
- Listing price
- € 187.000
- Estimated taxes
- € 3.840
- Editable notary budget
- €
- Estimated total
- € 193.340
Indicative estimate for a purchase from a private seller, calculated using the listing price. Actual taxation may be based on the cadastral value; notary fees, agency fees, mortgage costs and personal circumstances may change the amount. Always check with a qualified professional. Italian Revenue Agency guidance.
Mortgage calculator
Monthly payment from€ 0per month
- DEPOSIT
- € 0 (30%)
- MORTGAGE
- € 0 (70%)
The position may be approximate to protect privacy. Open the full map to see nearby amenities.
Nearby amenities
Searching for schools, transport stops and supermarkets within 1.5 km…
🏫 Scuole🚌 Fermate🛒 Supermercati🏥 Farmacie e sanità
Similar properties
View all
Terni
ZONA CITTA GIARDINO
INFO IN AGENZIA5 locali · 160 m²
Terni · Cospea
ATTICO PANORAMICO TERNI VIA MARZABOTTO
€ 185.000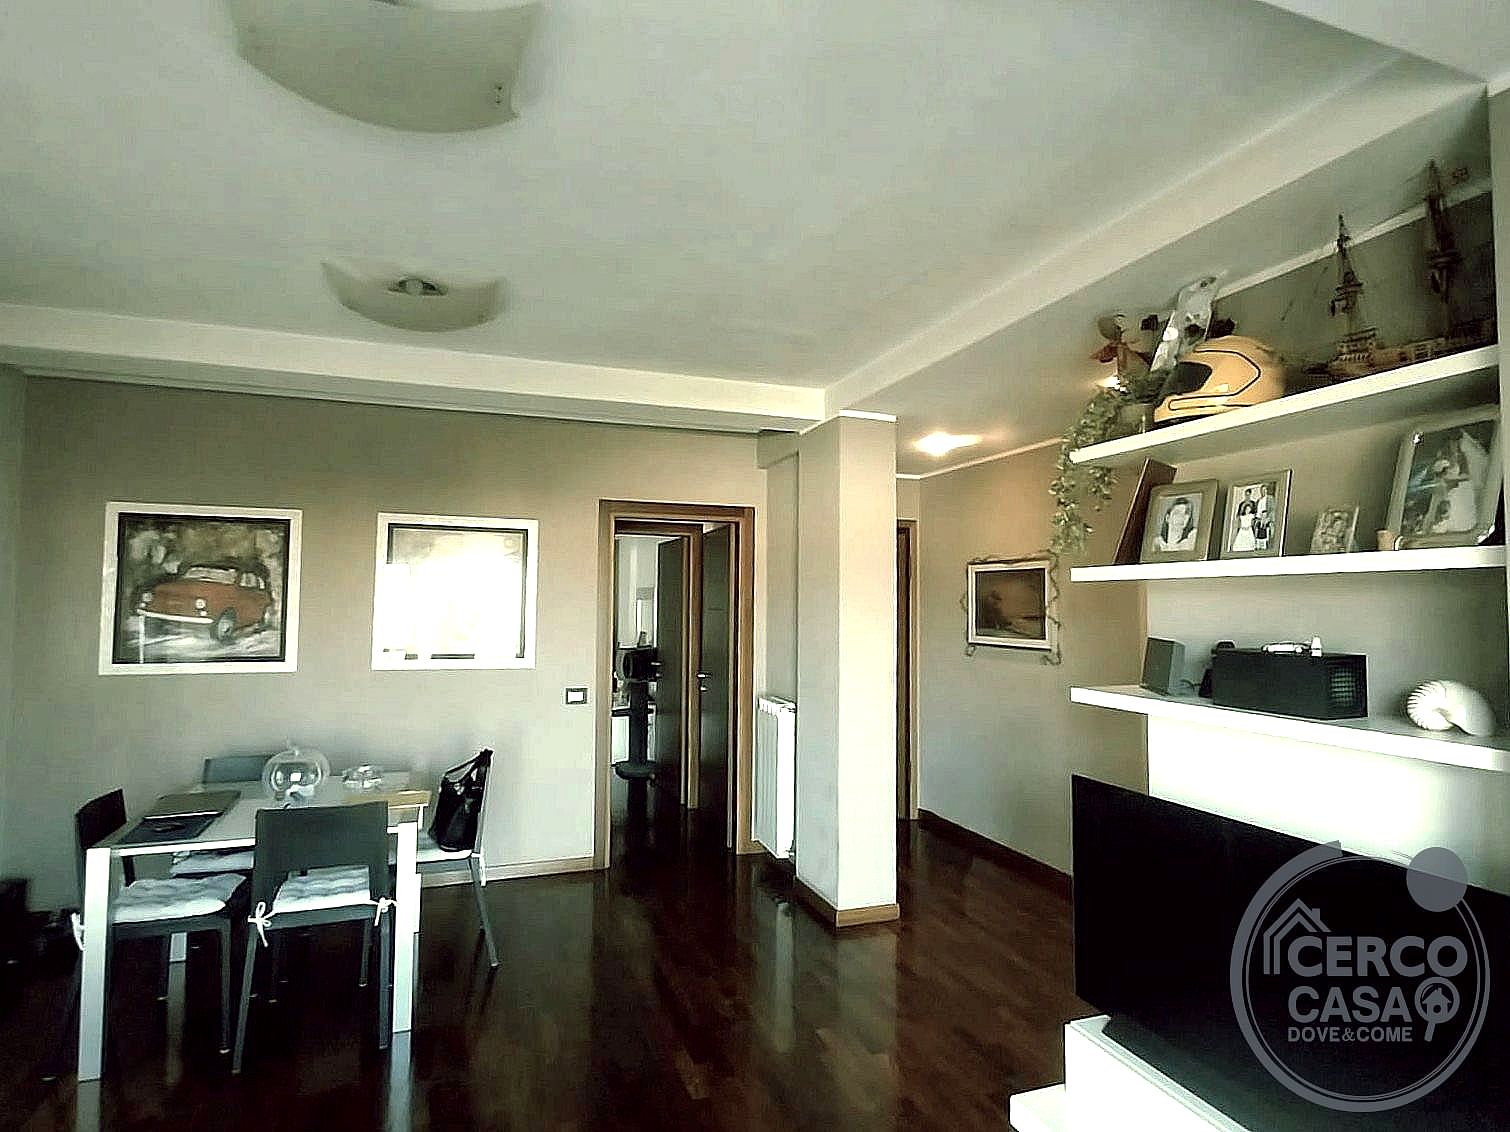
Terni
ATTICO VENDITA TERNI
€ 185.0004 locali · 110 m²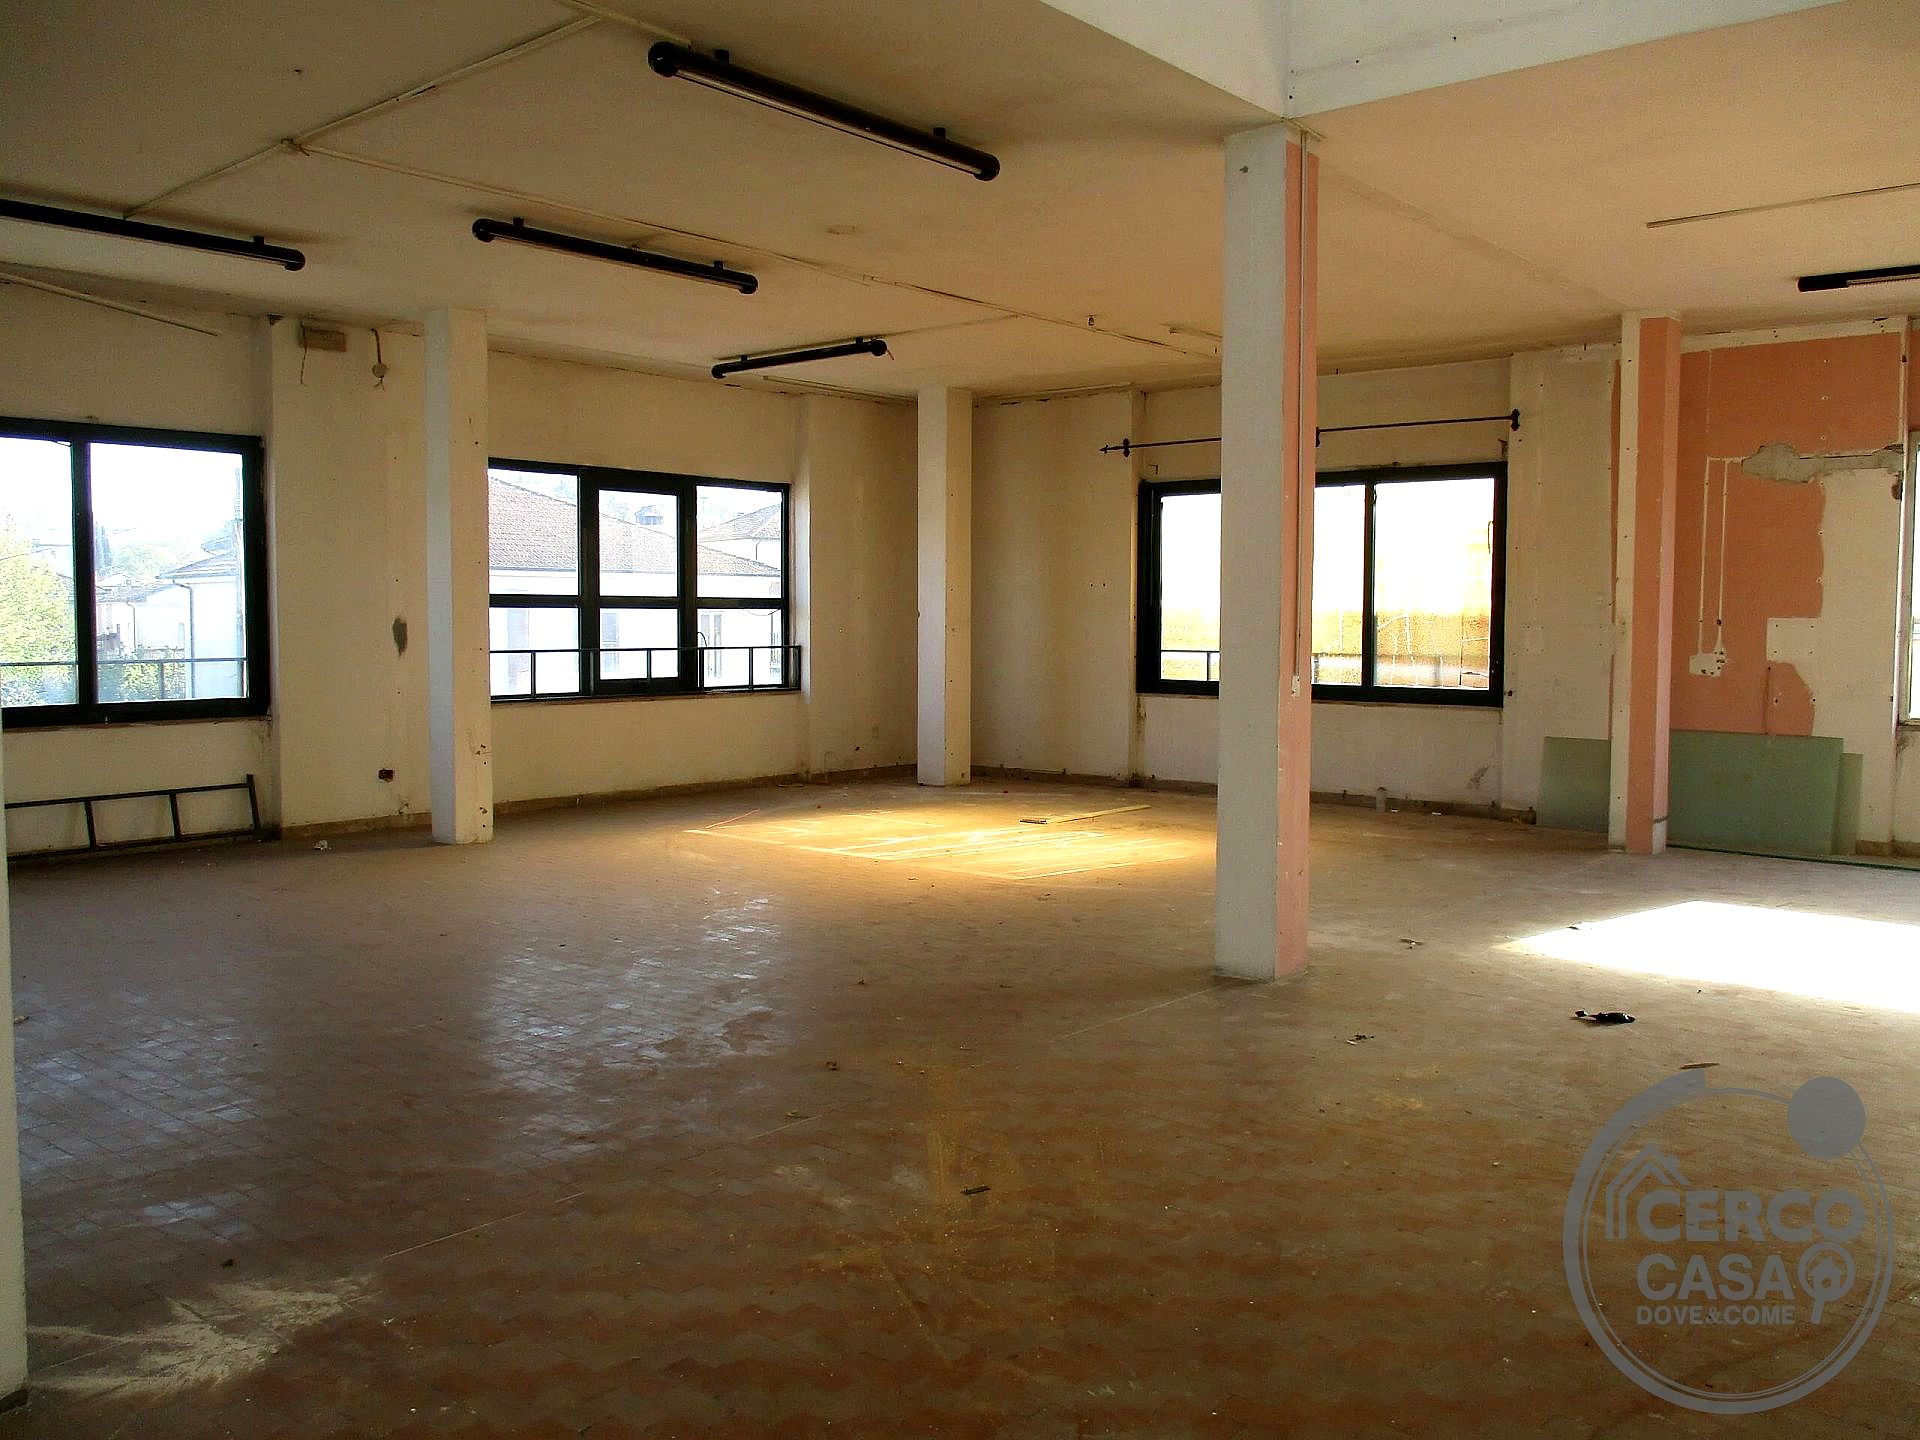
Terni
TERNI SALES WAREHOUSE
€ 180.000Mortgage
Monthly payment from€ 0per month
- DEPOSIT
- € 0 (30%)
- MORTGAGE
- € 0 (70%)
Want to know how much you could borrow?FIND OUT NOW