
 1 / 1
1 / 1
VENDITA · Casale
CASALE LA FONTE
Giove · STRADA ATTIGLIANO (TR)
Annuncio aggiornato il 02/10/2026
Description
Riferimento: 400
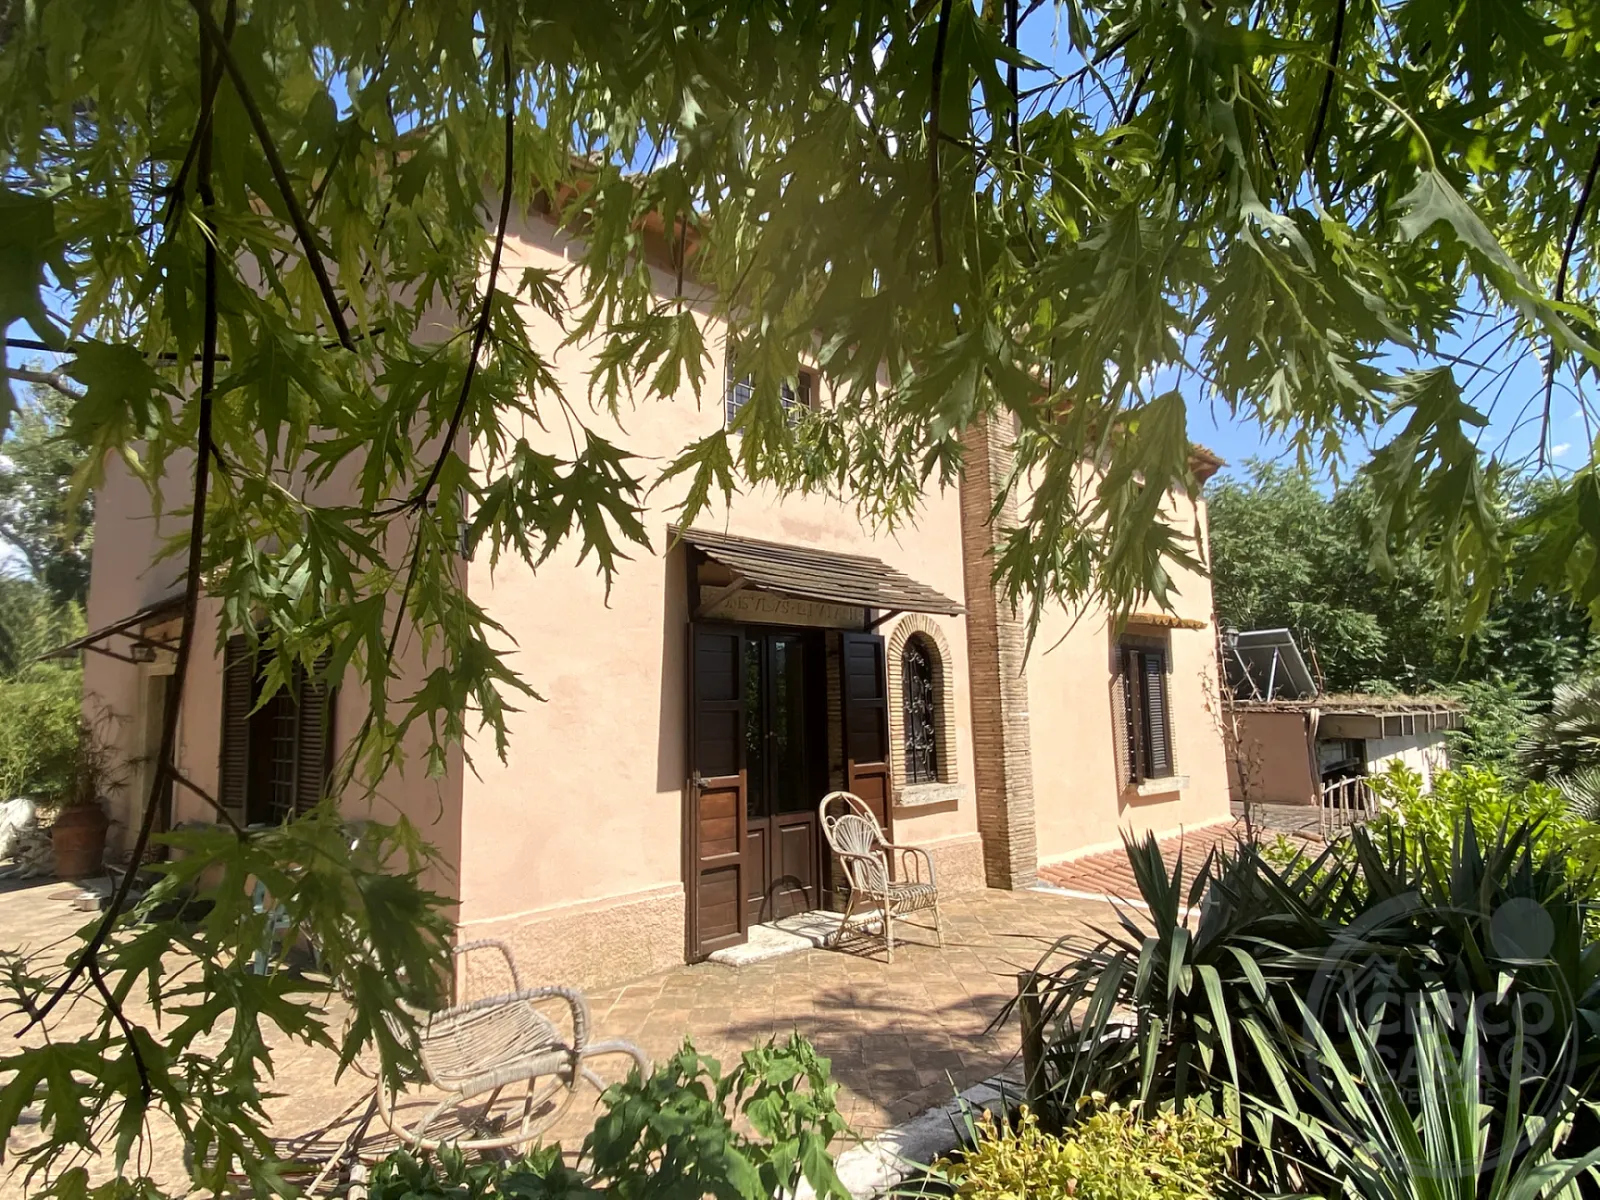
RIF. 400 CASALE LA FONTE Ci troviamo in Umbria, un contesto di natura verde lussurreggiante in una posizione particolarmente funzionale per gli spostamenti sia via autostrada che tramite il treno.
Questo meraviglioso casale della fine del 1800, infatti si trova tra il Comune di Giove, famoso per il suo imponente Castello, e quello di Attigliano, dove i collegamenti sono facilitati dal Casello dell’autostrada del Sole e dalla stazione ferroviaria.
Questo luogo è perfetto per chi decide di scappare da Roma scegliendo di fare il pendolare, e ritrovarsi al ritorno a casa in un’oasi di pace e natura. Oppure è la soluzione ideale di chi vuole una seconda casa in Umbria da cui sia possibile raggiungere le più belle mete del centro Italia.
La casa si articola su due piani oltra ad una soffitta praticabile allo stato rustico. E’ di fatto divisibile in due appartamenti completamente indipendenti, quindi perfette per ospitare due famiglie.
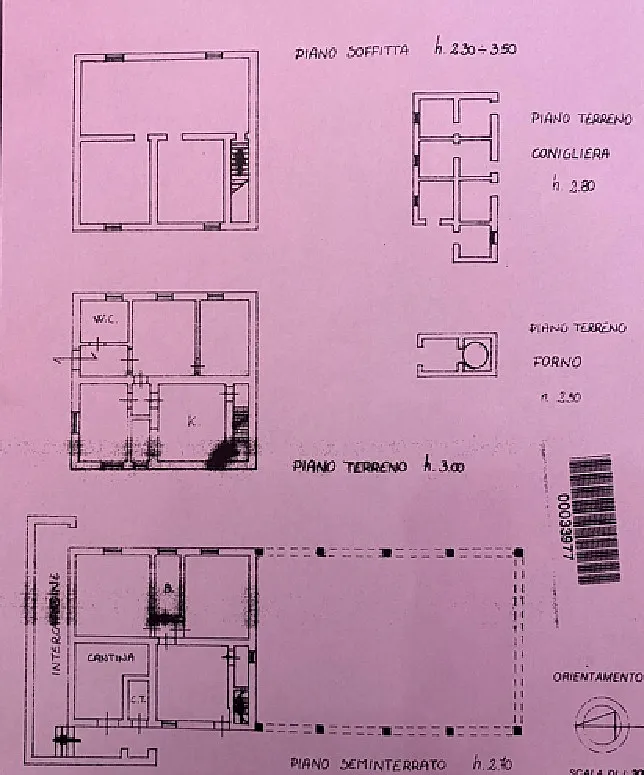
Al piano terra troviamo un ingresso, un grande bagno con vasca idromassaggio, un soggiorno con camino, una cucina abitabile in muratura con camino, una cameretta con camino. Dalla cucina, attraverso una scala, è possibile accedere alla soffitta allo stato di grezzo.
E’ un ambiente alto, finestrato e diviso in 3 ampi vani, potenzialmente rifinibile e trasformabile in superficie residenziale.
Al piano seminterrato, completamente fuoriterra, si trova il secondo appartamento con pertinenze esterne oltre a locali di servizio e cantine. Questo piano ha ingresso autonomo dall’esterno, ma è collegato anche internamente da una comoda scala.
Qui troviamo un salotto d’ingresso con camino, una cucina in muratura ampia e finestrata, due camere matrimoniali ed un comodo bagno con vasca.
La casa sviluppa complessivamente mq. 140 circa al piano terra e mq.
90 circa al piano seminterrato.
Esternamente troviamo un fontanile con acqua di sorgente, camminamenti, scale e muri di contenimento in pietra e mattoni magistralmente realizzati, un forno a legna, ed grande magazzino di circa 90 mq., con soffitto altro oltre i 4 m. perfetto per svolgere qualche tipo di attività artigianale. E’ presente anche un’antica porcilaia di mq.
60 circa, da ristrutturare, potenzialmente trasformabile in una comoda dependance per ospiti.
La proprietà è circondata da un giardino, dove si trovano caratteristiche grotti scavate nella roccia tufacea, e da un terreno di circa 7.000 mq con alberi da frutto e piante di ulivo.
Per il fascino e lo stile, la divisione di fatto in due unità abitative separate, le potenzialità edificatorie residue e di trasformazione degli antichi fabbricati presenti, questa proprietà è ideale anche per avviare un’attività di tipo turistico ricettivo. Importante la presenza di acqua sorgiva che potrebbe alimentare una eventuale piscina.
L’abitazione si trova in ottime condizioni, il contesto è particolarmente piacevole. E’ dotata di infissi artigianali in legno pergiato con doppio vetro.
Alla finestre sono presenti grate in ferro battuto. I pavimenti sono in cotto fatto a mano nelle antiche fornaci umbre ed in parquet.
Tutte le utenze sono attive, il riscaldamento è alimentato con il pellet..
Certificazione energetica in corso.
REF. 400 CASALE LA FONTE – Located in Umbria amidst lush green surroundings, this property enjoys a strategic position offering excellent accessibility via both motorway and train.
This magnificent farmhouse, dating back to the late 19th century, is situated between the municipality of Giove—renowned for its imposing castle—and Attigliano, a town offering convenient transport links via the *Autostrada del Sole* (A1 motorway) and the railway station.
It is the perfect choice for those wishing to escape Rome while commuting, returning home to an oasis of peace and nature. Alternatively, it serves as an ideal second home in Umbria, providing easy access to the most beautiful destinations in central Italy.
The house is laid out over two floors, plus a usable attic space currently in a raw, unfinished state. It can effectively be divided into two completely independent apartments, making it perfect for accommodating two families.
The ground floor features an entrance hall, a large bathroom with a whirlpool tub, a living room with a fireplace, a spacious masonry eat-in kitchen with a fireplace, and a smaller bedroom (or study) with a fireplace. A staircase from the kitchen leads to the unfinished attic.
This is a high-ceilinged space with windows, divided into three large rooms; it has the potential to be finished and converted into additional living space.
The semi-basement level—which is fully above ground—houses the second apartment, along with outdoor areas, utility rooms, and cellars. This floor has its own independent entrance from outside but is also internally connected via a convenient staircase.
Here, one finds an entrance sitting room with a fireplace, a spacious masonry kitchen with windows, two double bedrooms, and a comfortable bathroom with a bathtub.
The property has a total floor area of approximately 140 sqm on the ground floor and approximately 90 sqm on the semi-basement level. Outside, there is a spring-fed water feature, walkways, staircases, and masterfully crafted stone and brick retaining walls, along with a wood-fired oven and a large storage building (approx.
90 sqm) with ceilings over 4 meters high—perfect for a workshop or craft-based activity. There is also an old pigsty (approx.
60 sqm) in need of renovation, which could potentially be converted into a comfortable guest annex.
The property is surrounded by a garden featuring distinctive caves carved into the tufa rock, as well as approximately 7,000 sqm of land planted with fruit and olive trees.
Thanks to its charm and style, its layout comprising two separate living units, and the potential for further construction or the conversion of existing outbuildings, this property is also ideal for establishing a hospitality business. A significant feature is the presence of a natural spring, which could supply water for a swimming pool.
The house is in excellent condition and situated in a delightful setting. It features high-quality, custom-made wooden windows with double glazing and wrought-iron security grilles.
Flooring consists of handmade terracotta tiles from traditional Umbrian kilns and parquet wood. All utilities are connected, and the heating system runs on pellets.
Energy certification is currently in progress

Features
Other features
Surface details
Living area
- Surface
- 200 m²
- Coefficient
- 100%
RIMESSA
- Surface
- 90 m²
- Coefficient
- 50%
ANNESSI AGRICOLI
- Surface
- 60 m²
- Coefficient
- 35%
Price information
- Price
- € 280.000
- Price per m²
- € 903/m²
Energy efficiency
- Condition
- DISCRETO
- Heating
- Autonomo, Radiatori, Pellet
- Air conditioning
- Assente
- Energy performance certificate
- Classe F
Price history
Online da 02/10/2026 · pubblicato oggi- € 280.000
Estimated purchase costs
- Listing price
- € 280.000
- Estimated taxes
- € 5.700
- Editable notary budget
- €
- Estimated total
- € 288.200
Indicative estimate for a purchase from a private seller, calculated using the listing price. Actual taxation may be based on the cadastral value; notary fees, agency fees, mortgage costs and personal circumstances may change the amount. Always check with a qualified professional. Italian Revenue Agency guidance.
Mortgage calculator
- DEPOSIT
- € 0 (30%)
- MORTGAGE
- € 0 (70%)
Floor plans
 planimetria
The position may be approximate to protect privacy. Open the full map to see nearby amenities.
Nearby amenities
Searching for schools, transport stops and supermarkets within 1.5 km…
Similar properties
View all
Casale in vendita a Armenzano
€ 380.000
CNERENTE HISTORICAL FARMHOUSE
€ 175.000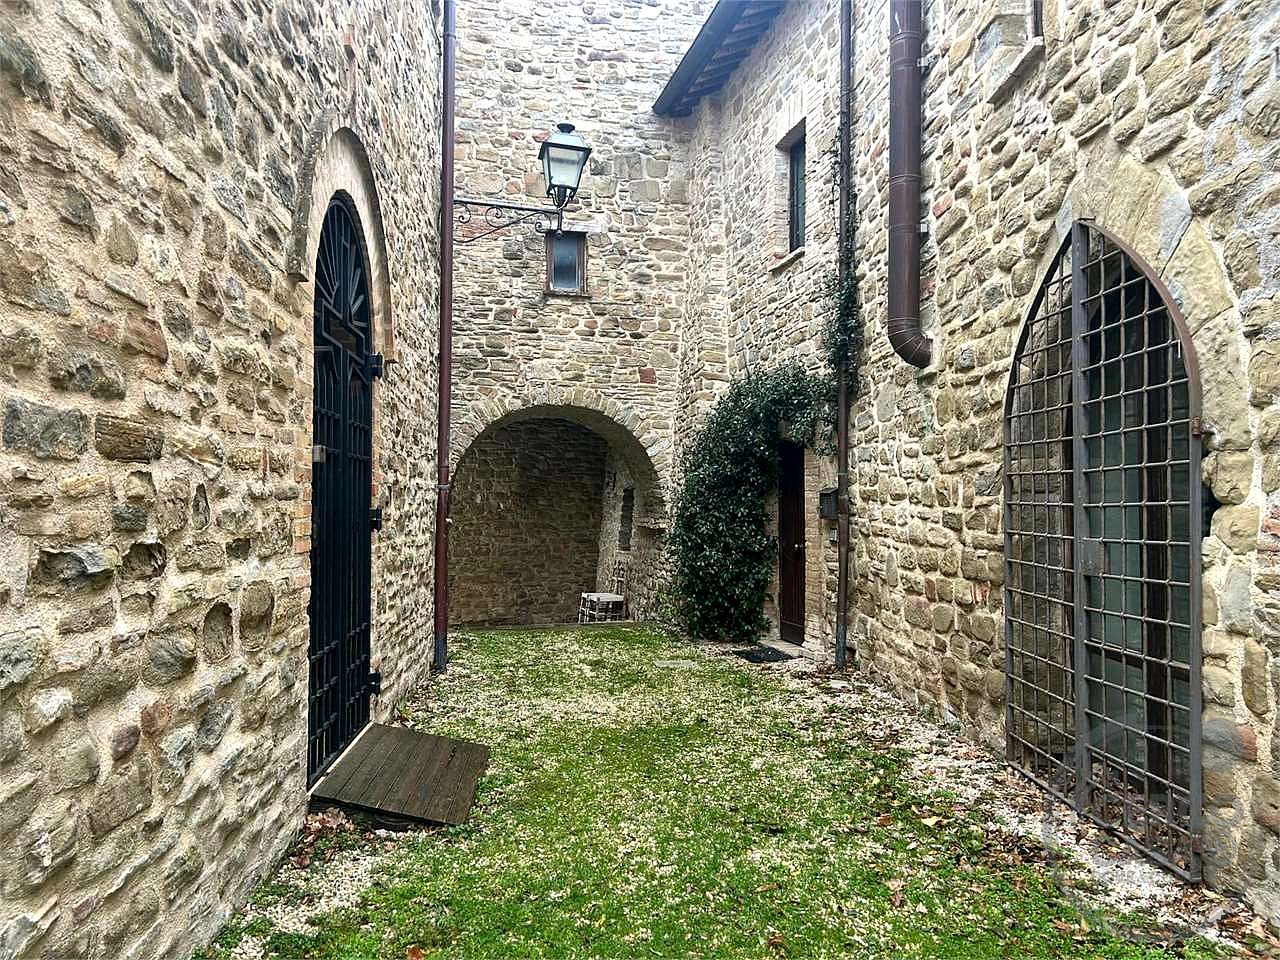
ASSISI: CASTELLO DI PORZIANO
€ 280.00010 locali · 300 m²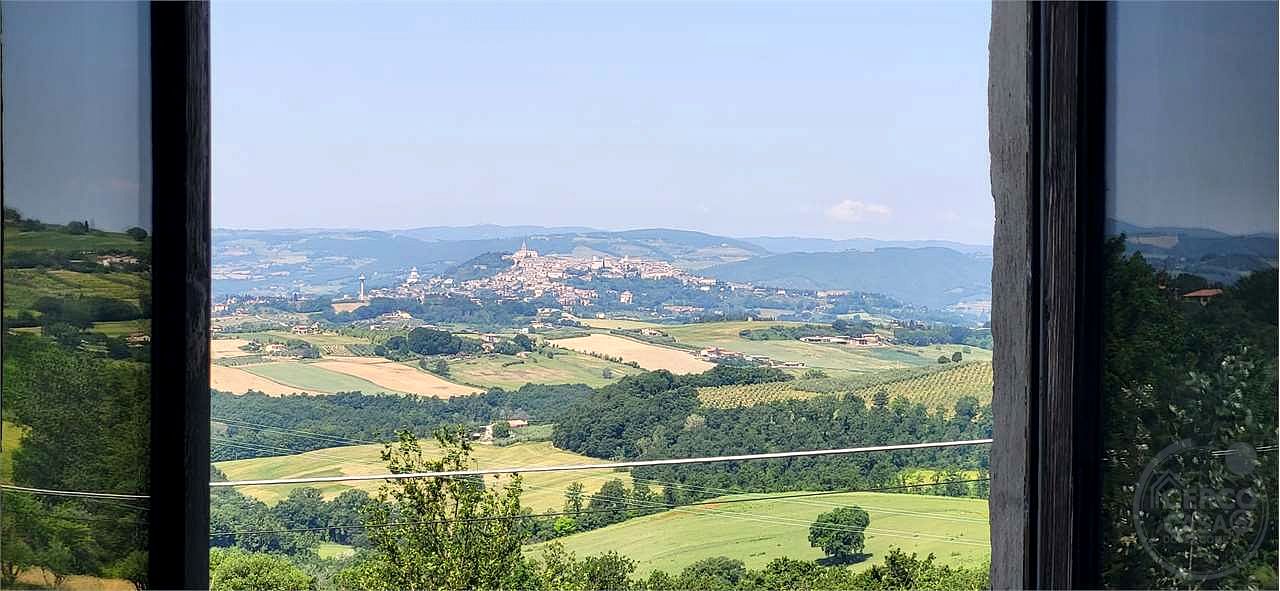
STRUTTURA TURISTICO RICETTIVA CON AMPIO GIARDINO
€ 280.00016 locali · 650 m²Mortgage
- DEPOSIT
- € 0 (30%)
- MORTGAGE
- € 0 (70%)