

VENDITA · Porzione di casa
Immobile a Gualdo Cattaneo
Gualdo Cattaneo · San Terenziano · San Terenziano (PG)
Annuncio aggiornato il 01/10/2026
Description
Riferimento: MG-175-4013
Rif. APP262 - Porzione di casa singola costituita da appartamento al piano terra con ingresso indipendente e spazio esterno di proprietà esclusiva.
Cucina, 3 camere, 2 bagni e magazzino/box esterno.
Chiamaci per un appuntamento e per magiori informazioni.

Features
Other features
Price information
- Price
- € 64.000
Energy efficiency
- Energy performance certificate
- Not provided
Price history
Online da 30/09/2026 · pubblicato oggi- € 64.000
Estimated purchase costs
- Listing price
- € 64.000
- Estimated taxes
- € 1.380
- Editable notary budget
- €
- Estimated total
- € 67.880
Indicative estimate for a purchase from a private seller, calculated using the listing price. Actual taxation may be based on the cadastral value; notary fees, agency fees, mortgage costs and personal circumstances may change the amount. Always check with a qualified professional. Italian Revenue Agency guidance.
Mortgage calculator
- DEPOSIT
- € 0 (30%)
- MORTGAGE
- € 0 (70%)
The position may be approximate to protect privacy. Open the full map to see nearby amenities.
Nearby amenities
Searching for schools, transport stops and supermarkets within 1.5 km…
Similar properties
View allPORZIONE DI CASA VENDITA GUALDO CATTANEO
€ 64.0004 locali · 97 m²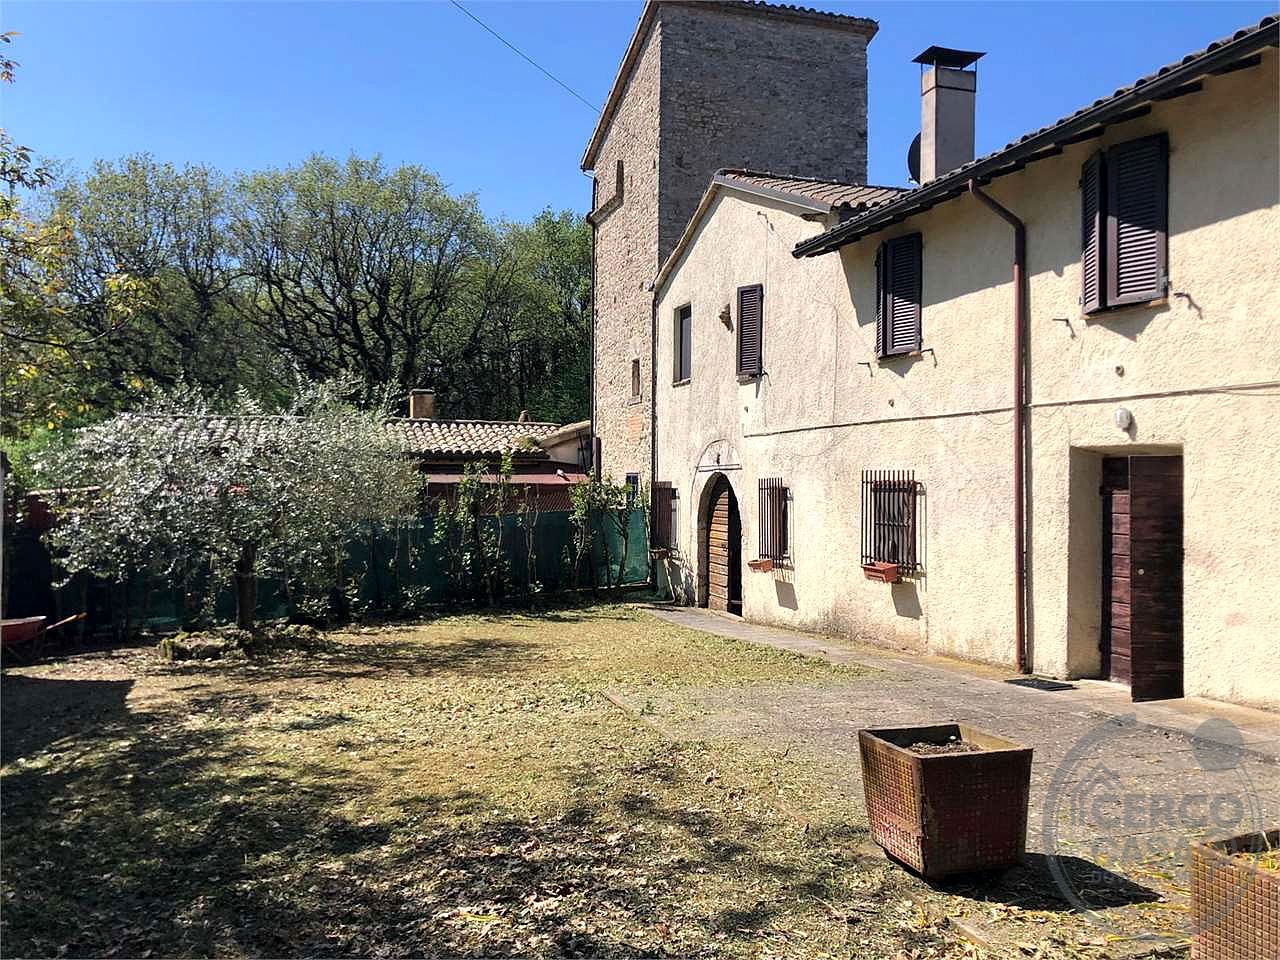
GUALDO CATTANEO - GRUTTI: PORZIONE DI CASALE IMMERSO NELLA CAMPAGNA
€ 62.0006 locali · 133 m²LOTTO EDIFICABILE A GRUTTI
€ 50.0001 locale · 1000 m²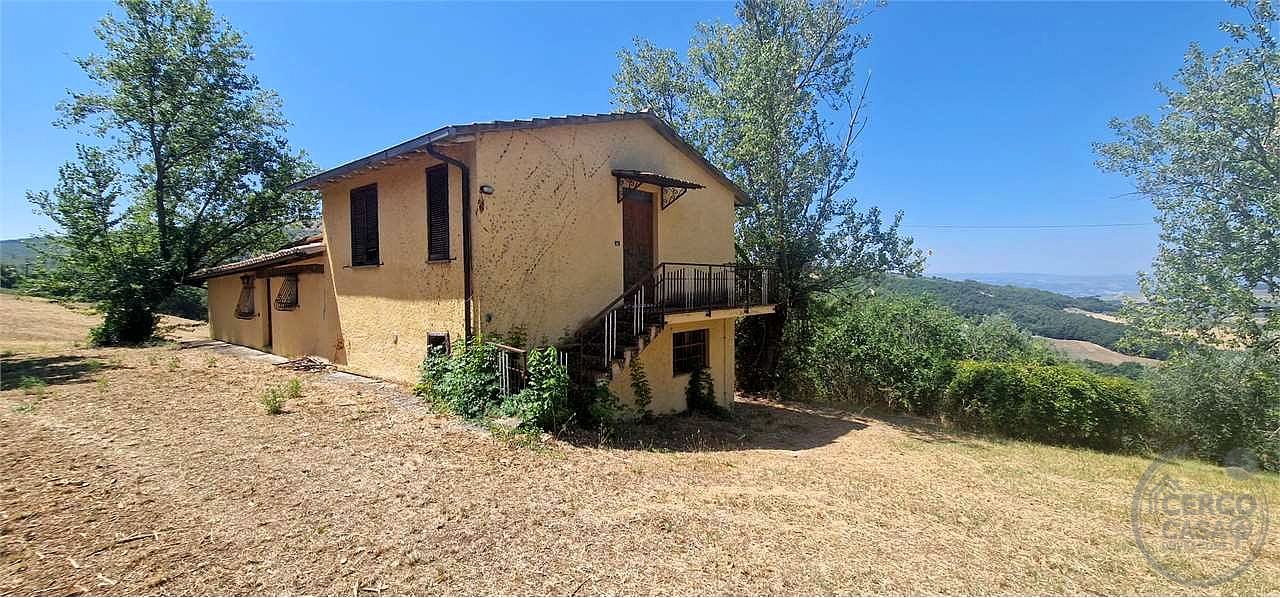
GUALDO CATTANEO - SARAGANO - CASALE CON TERRENO
€ 147.00010 locali · 190 m²Mortgage
- DEPOSIT
- € 0 (30%)
- MORTGAGE
- € 0 (70%)